Daydreaming the Details

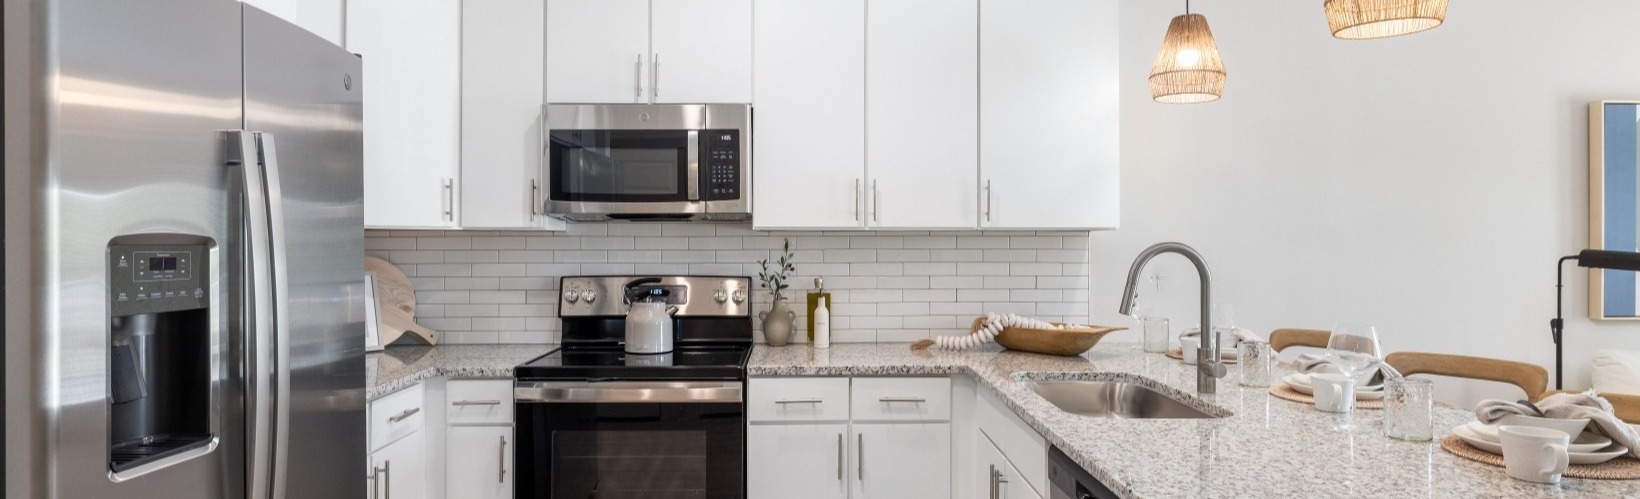
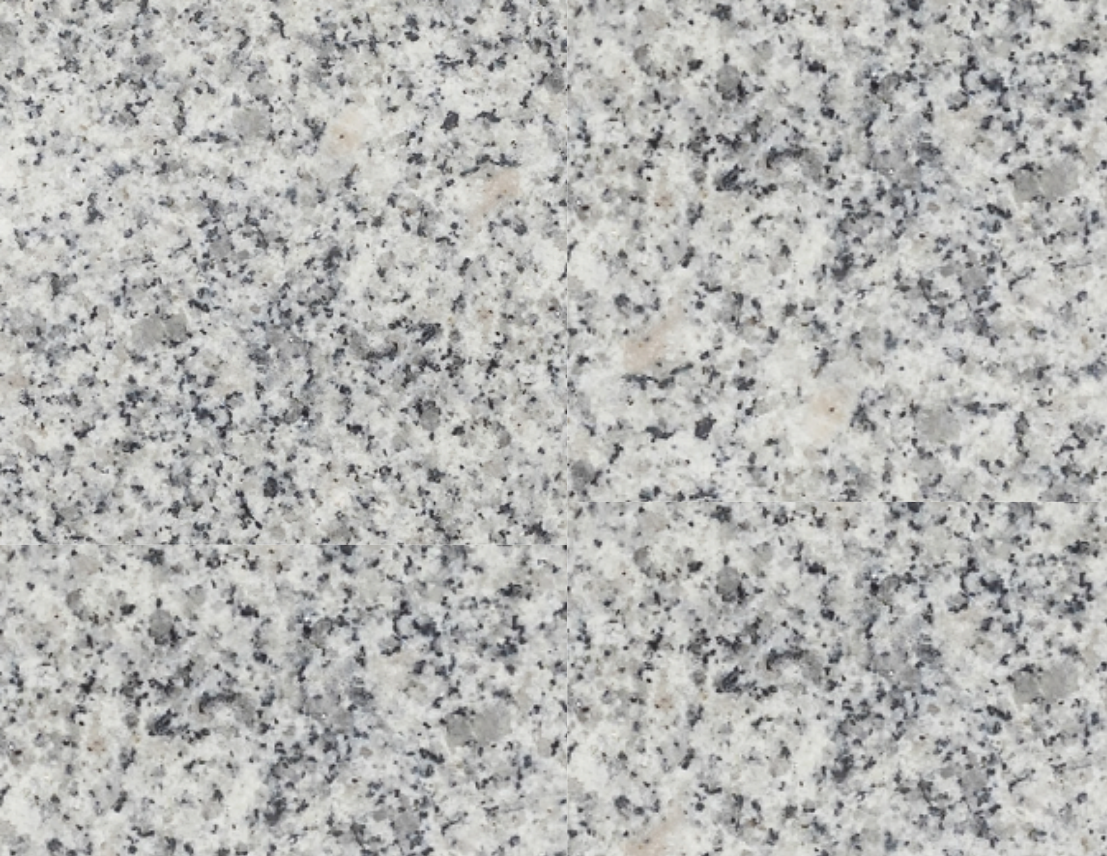
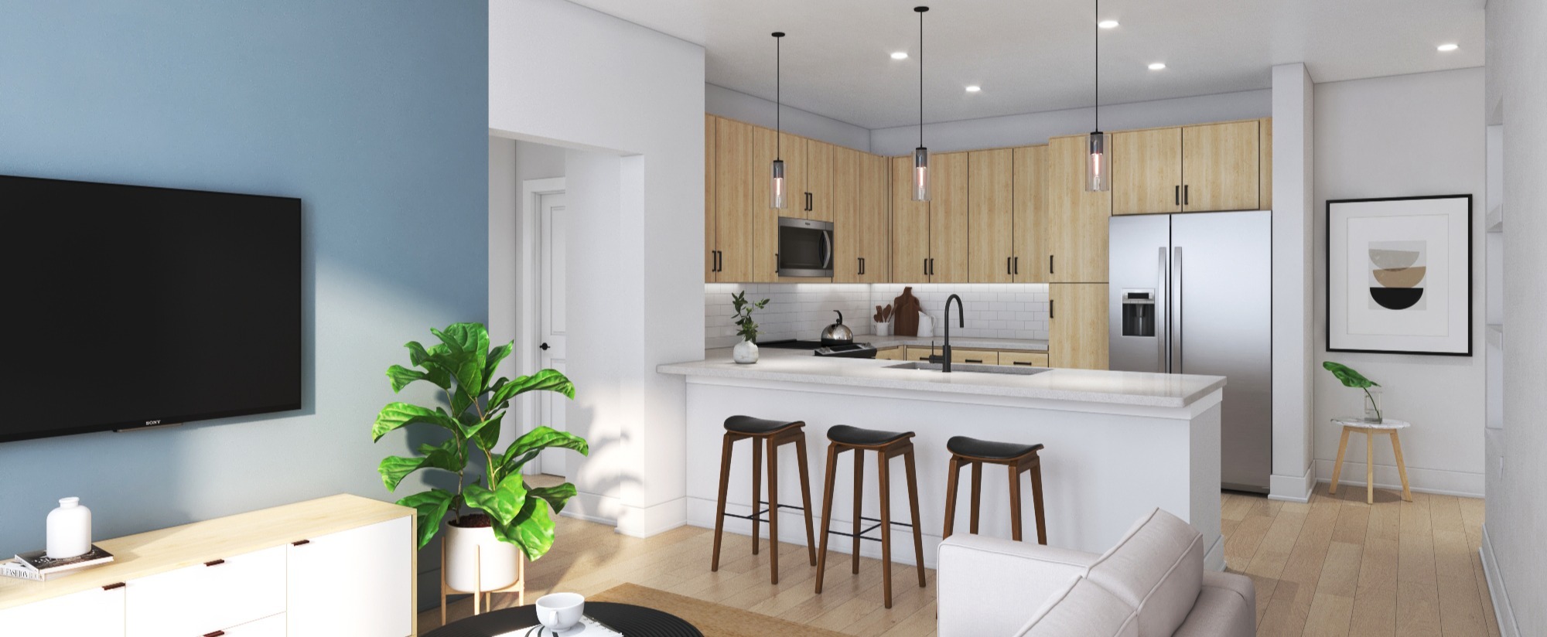
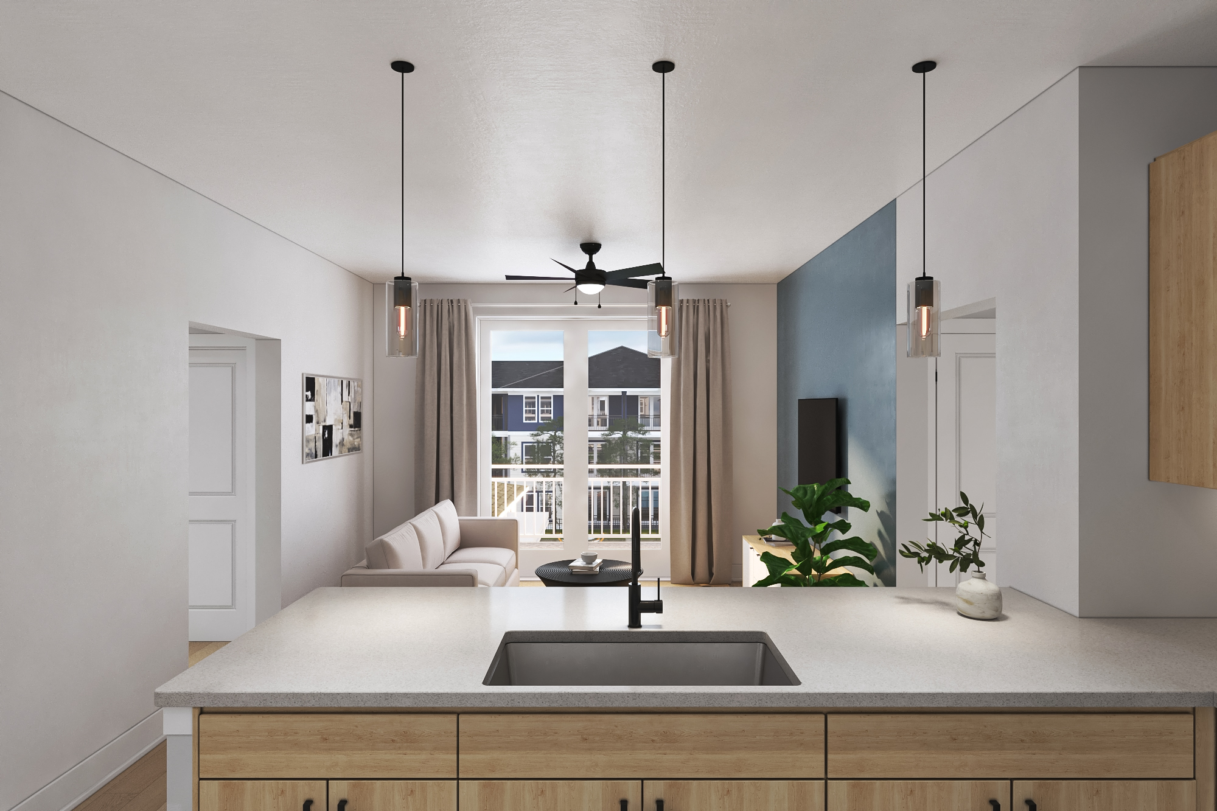
Reverie means daydream. And we've designed our prototype to invite you to do just that: daydream your perfect community. From meticulously designed buildings and floor plans to a collection of options to put your fingerprint on finish selections, every detail of Reverie has been considered for you to dream up your next community.

The Plans →


Framed or frameless

Cabinets

Lucerne

Lucina
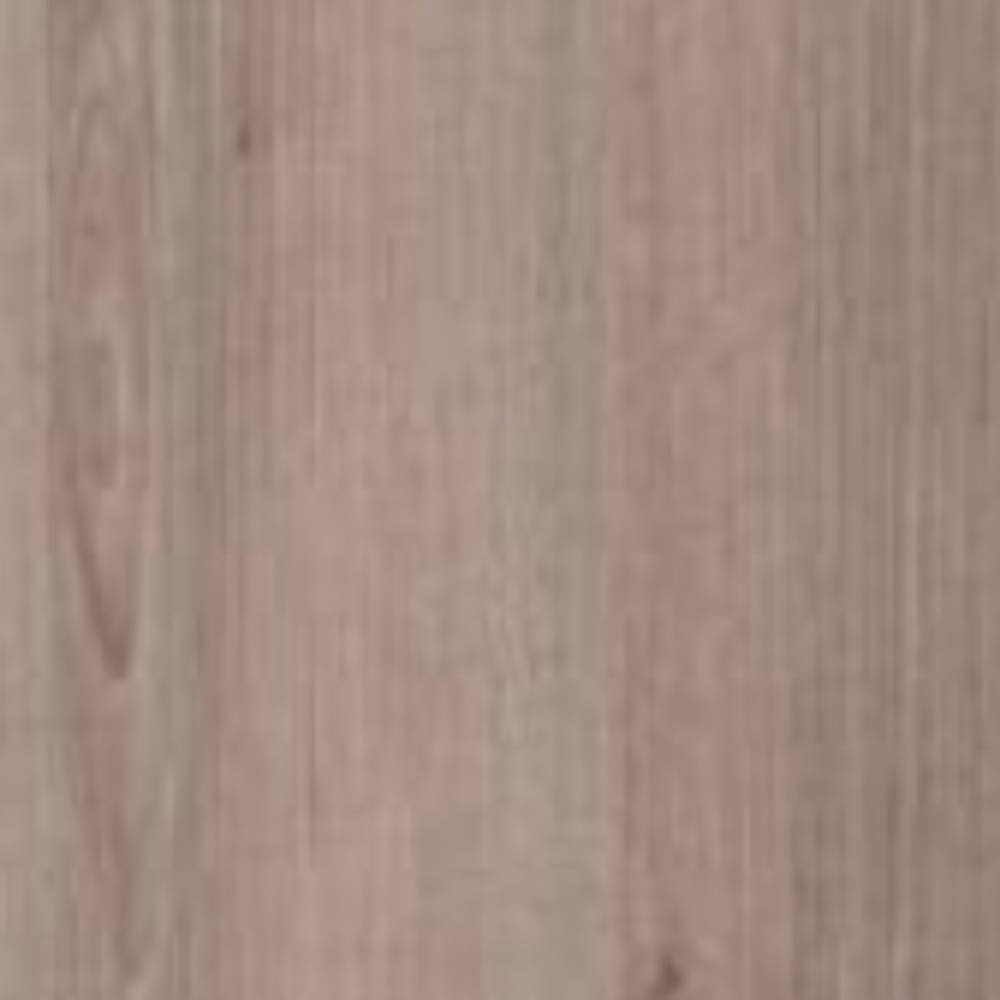
Grey Cashmere

Grey Cashmere

Morning Fog

Morning Fog

Harmony

Harmony

Glacier

Glacier

Light Teak

Light Teak

White Tusk

White Tusk

Timeless

Timeless

Chestnut

Chestnut

Obsidian Ash

Obsidian Ash

Weathered Oak

Weathered Oak

Alabaster

Alabaster

Baritone

Baritone

Charwood

Charwood

Coastal Grey

Coastal Grey

Driftwood

Driftwood

Graphite

Graphite

Libretti

Libretti

Linea Black

Linea Black

Pebblebrook

Pebblebrook

Sagestone

Sagestone

Sandy Alder

Sandy Alder

Steel Grey

Steel Grey

Urban Walnut

Urban Walnut

Vintage Grey

Vintage Grey

White Satin

White Satin

Wood Grain White

Wood Grain White

Savoy

Savoy

Sorano

Sorano


Rectangle 11
Install

Tile Selections

Backsplash

White Ice Matte
White Ice Matte
Biscuit Bright
Biscuit Bright
Biscuit Matte
Biscuit Matte
Snow White Bright
Snow White Bright
Tender Gray Bright
Tender Gray Bright
Tender Gray Matte
Tender Gray Matte
Taupe Bright
Taupe Bright
Taupe Matte
Taupe Matte


LVP Selections

Flooring

Sandpiper


Osprey


Barred Owl


Robin


Tern


Egret


Chickadee


Mallard


Sparrow


Blue Heron


Wren


Finch


King Fisher

Reverie-Unit Interior-1-1
25-002 - Reverie_Living-073126

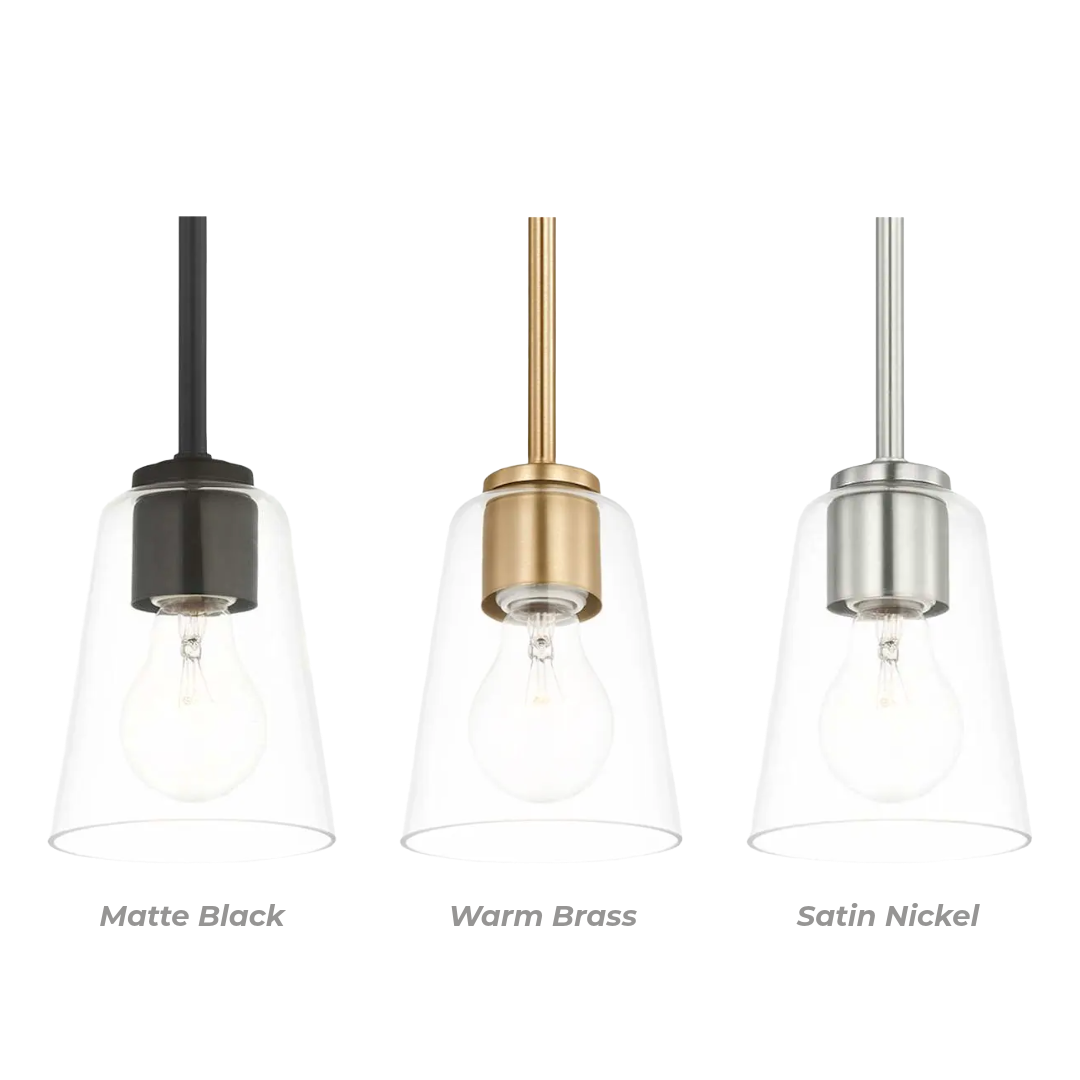
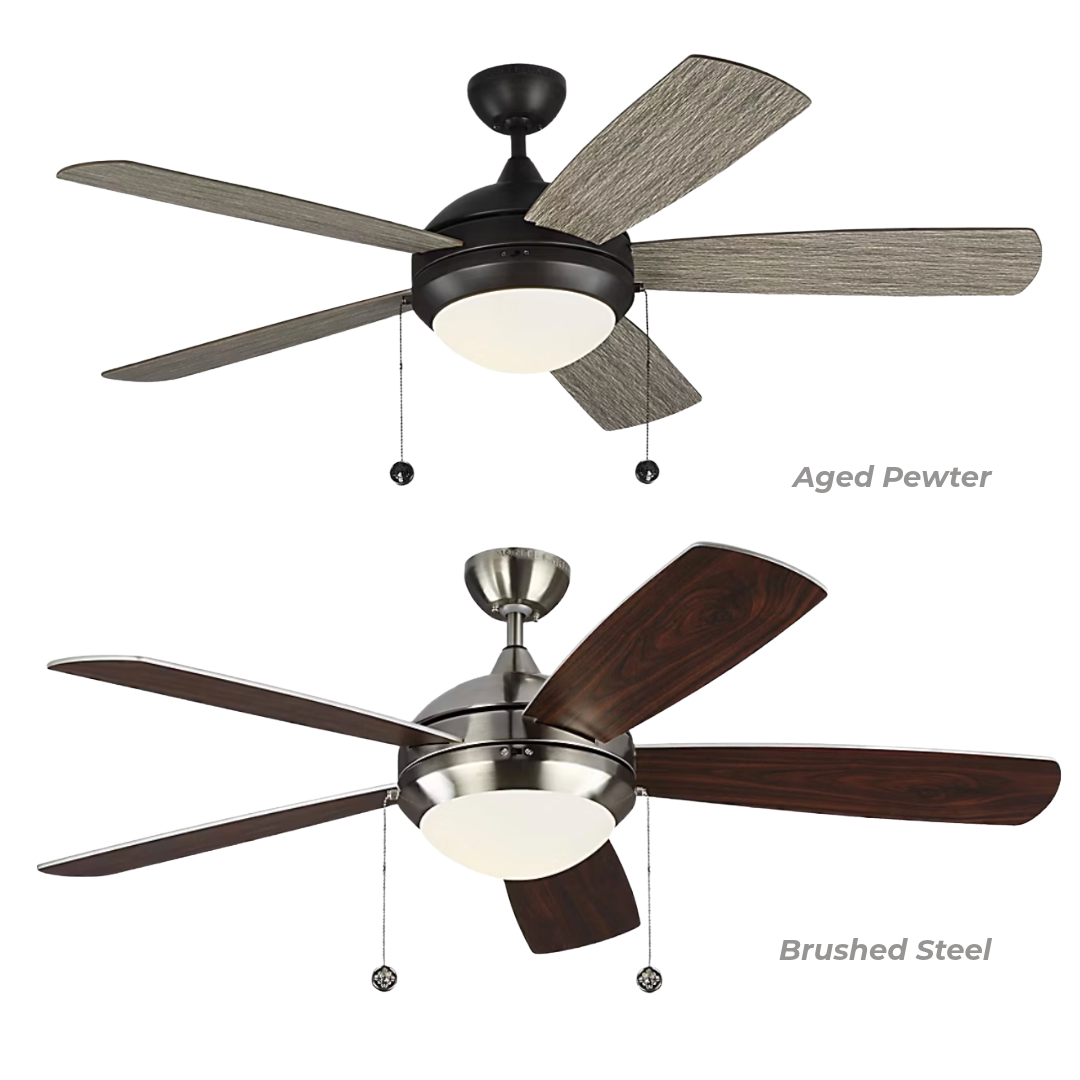
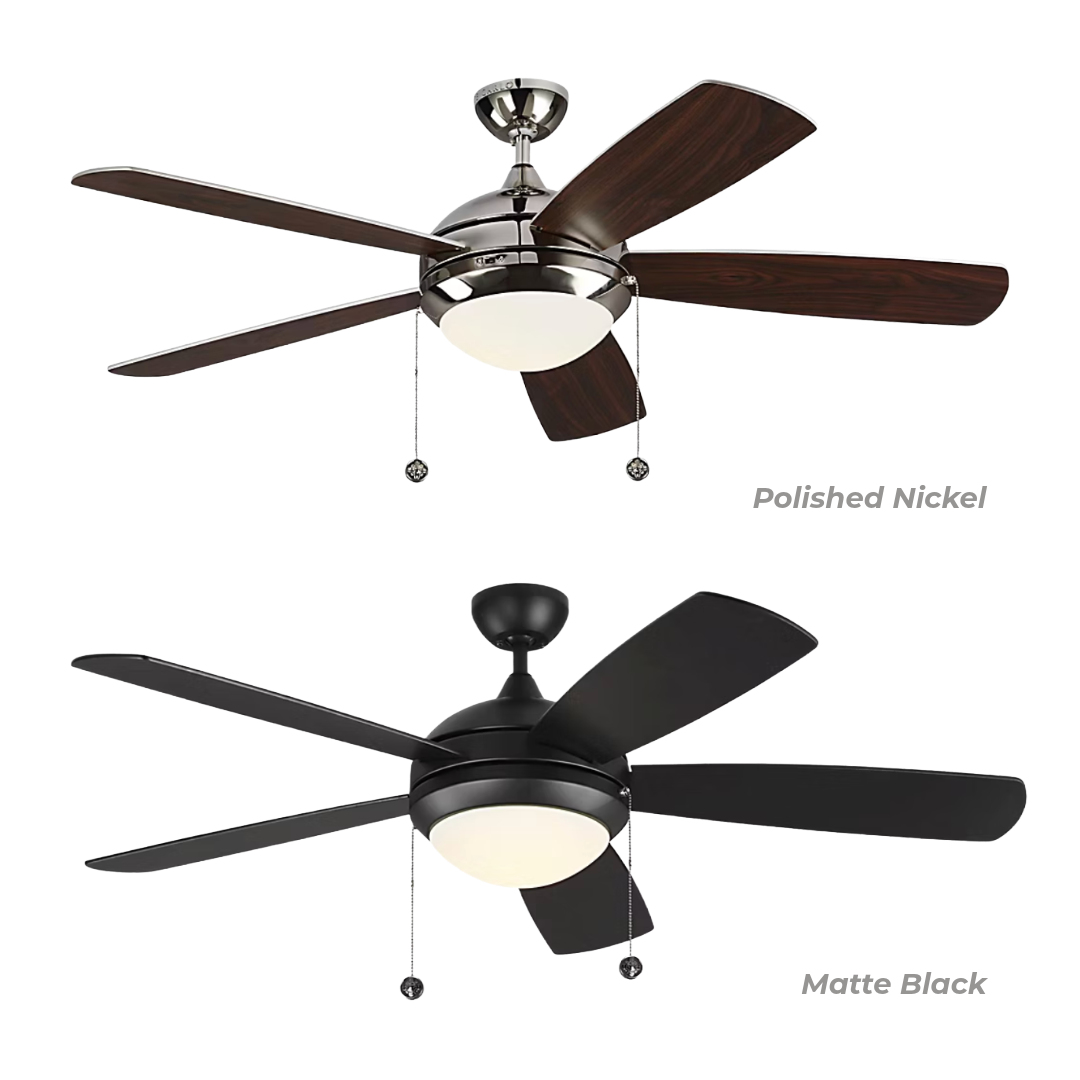
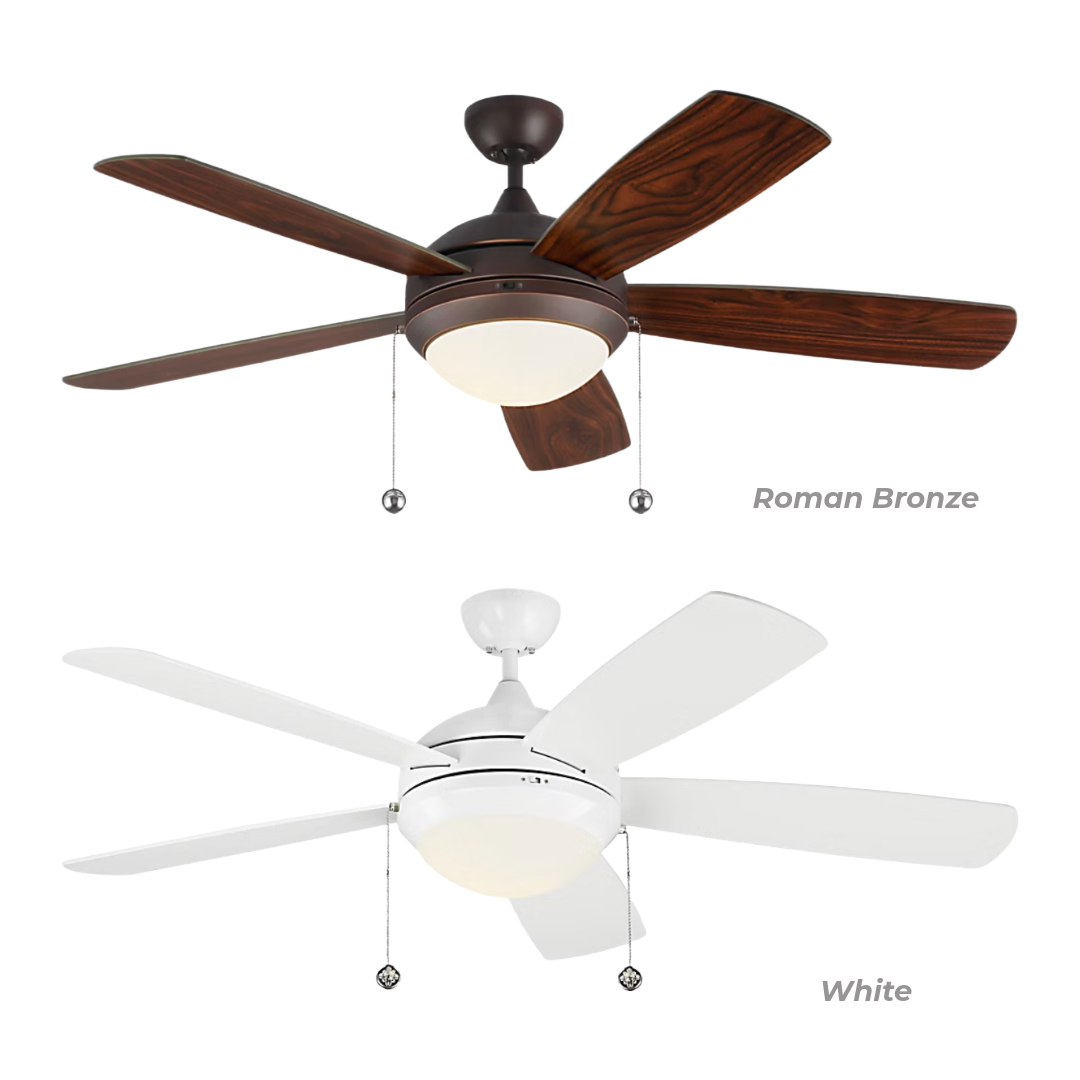
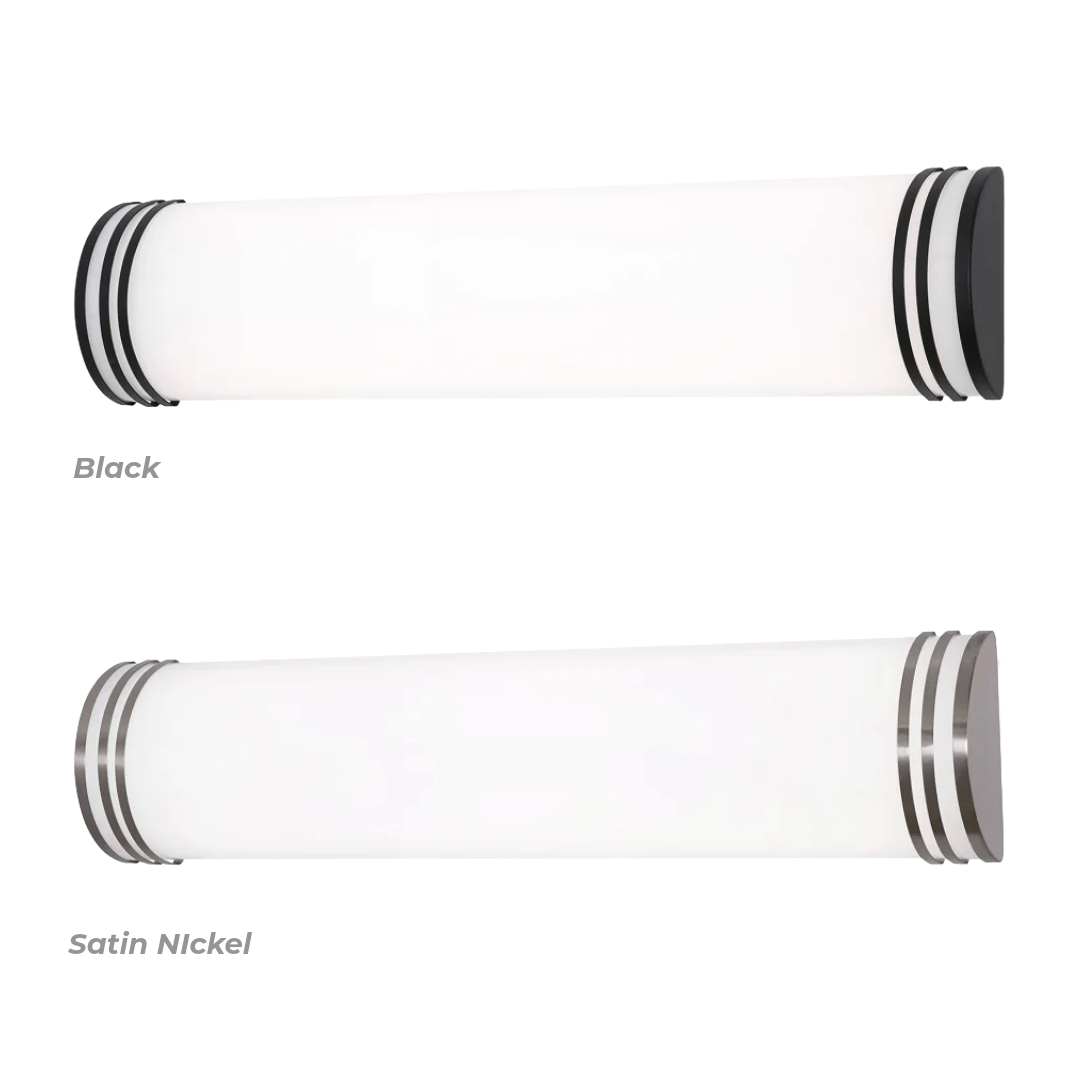
lighting

Lighting 1 Lighting 2 Lighting 3 Lighting 4 Lighting 5

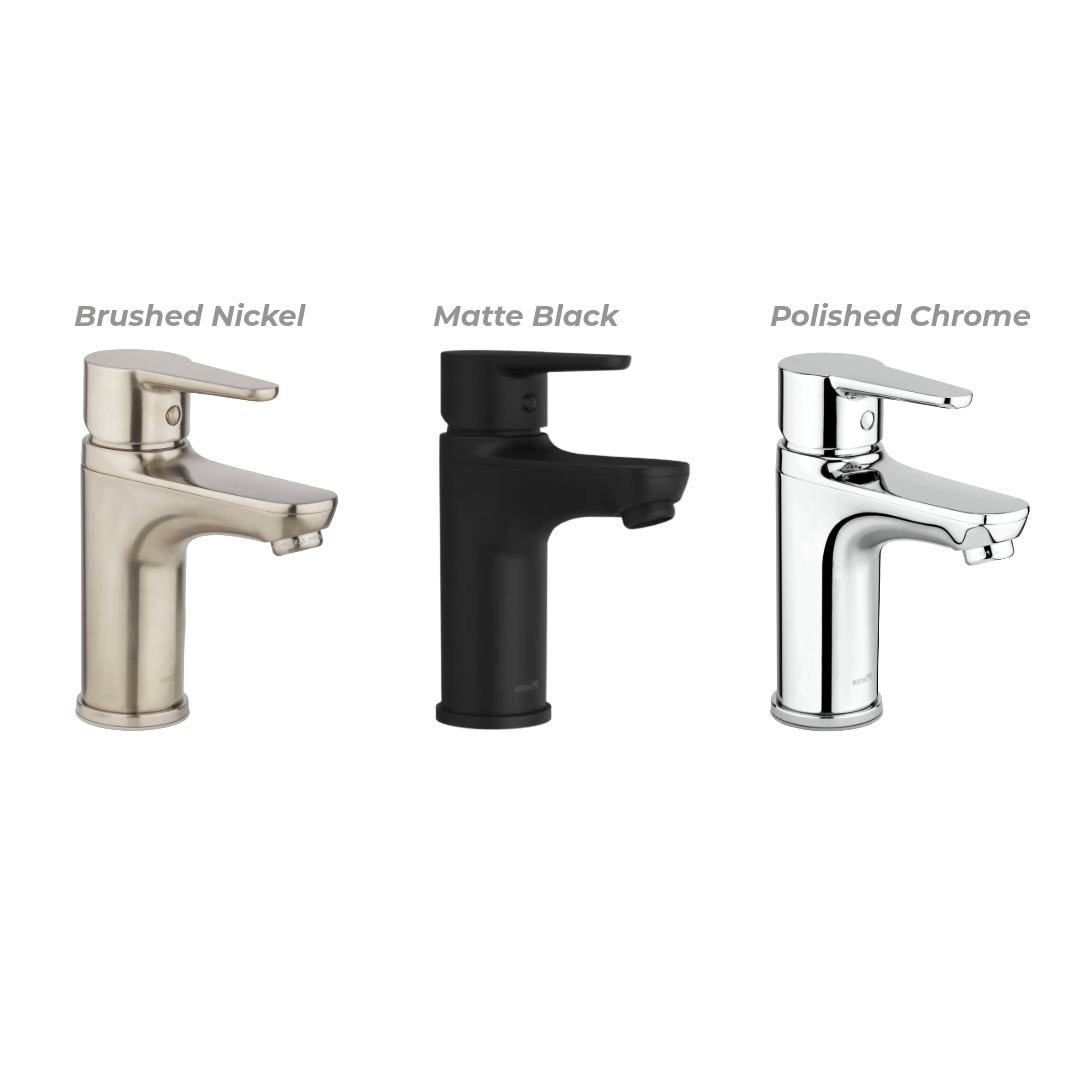
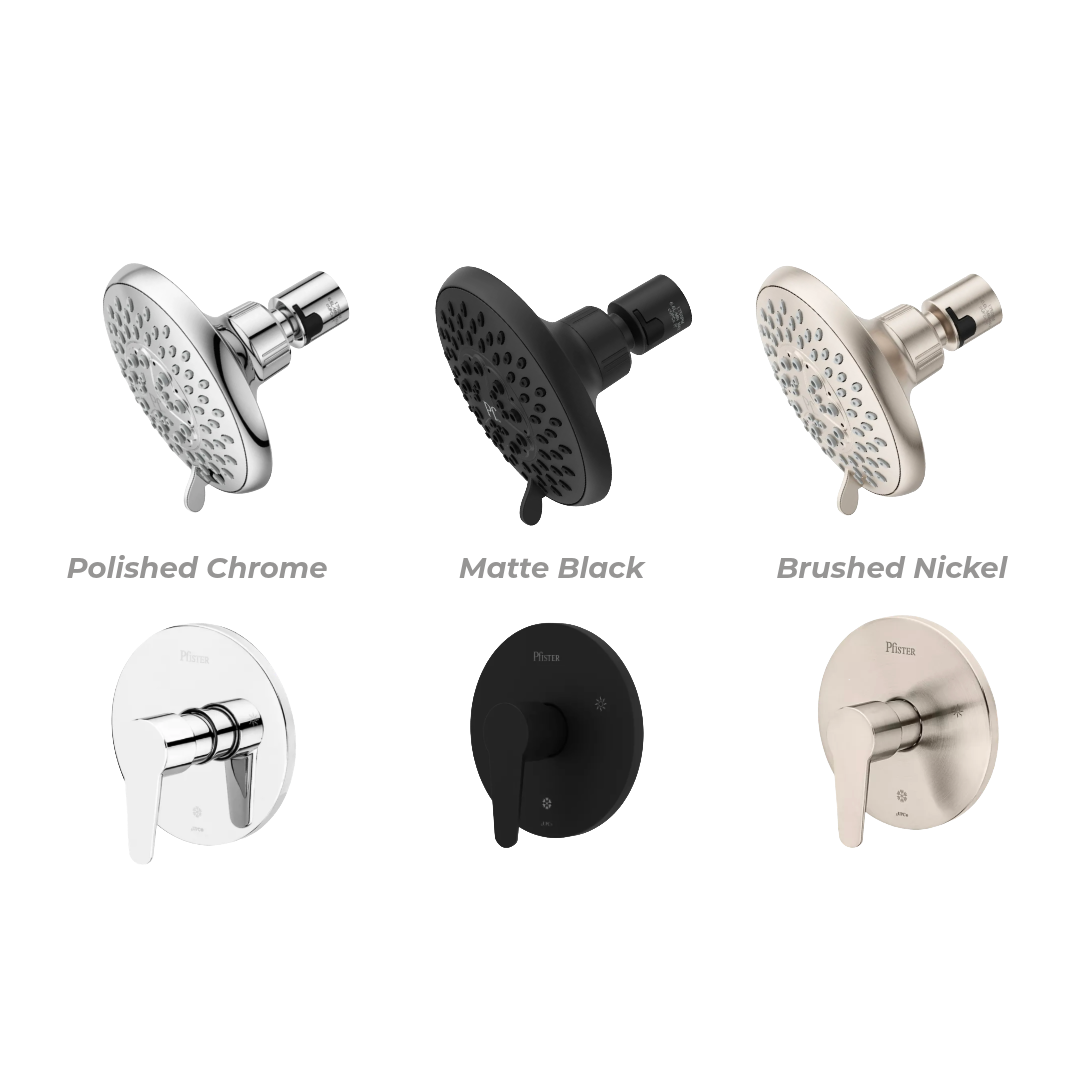
Plumbing Fixtures

Plumbing 1 Plumbing 2 Plumbing 3
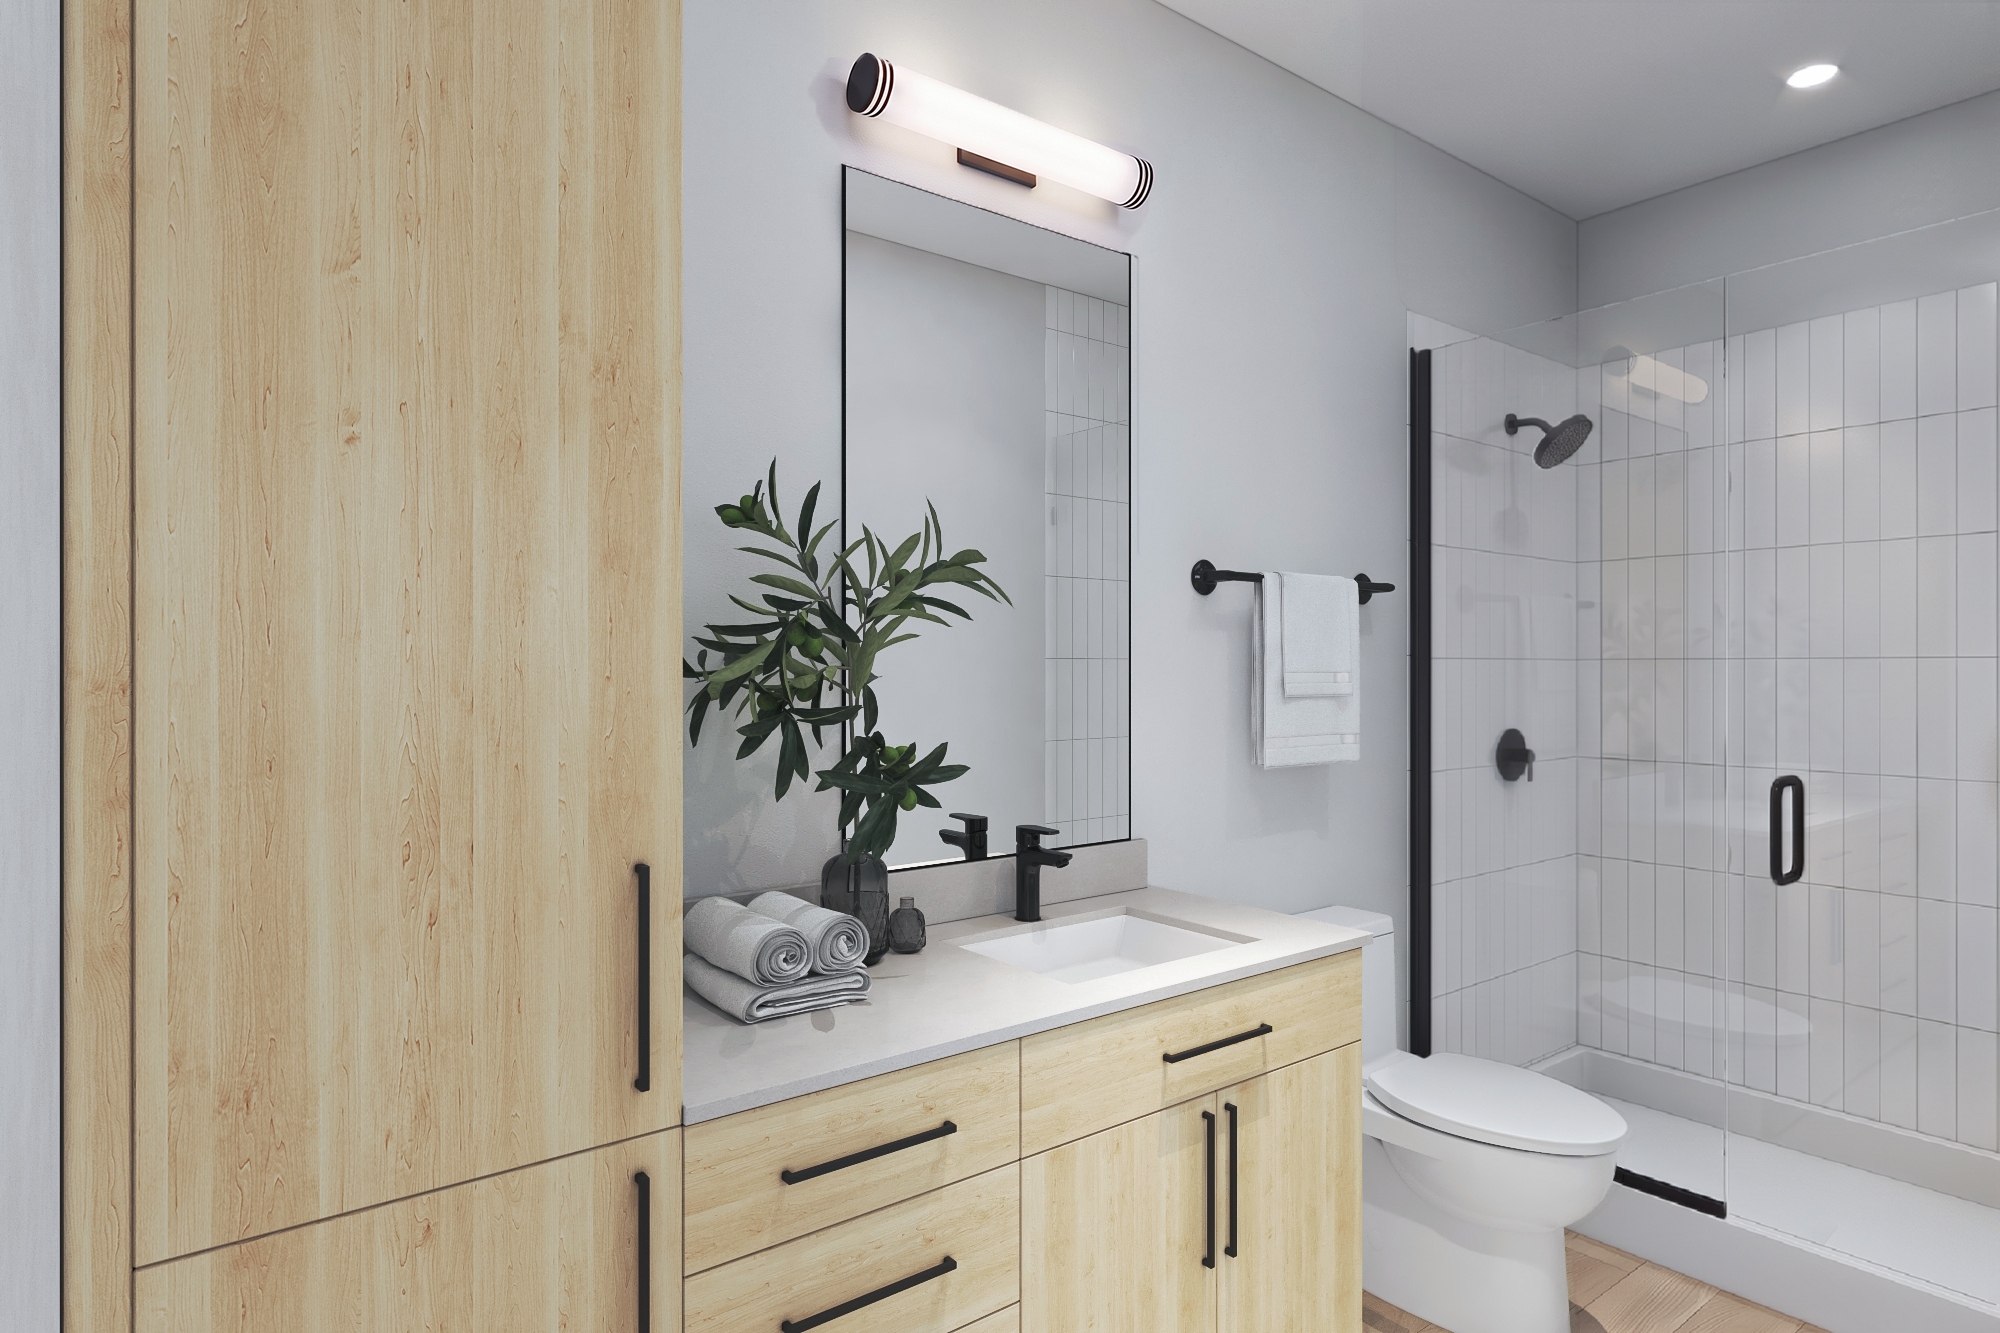
25-002 - Reverie_bathroom-080126

The Bottom Line


The prototype that makes your pro forma, perform.


Reverie isn't a concept. It's a tested, repeatable prototype with a supply chain, a cost model, and a delivery track record behind it. CF Evans brings the design-build expertise, trade relationships, and operational discipline. You bring the site. Let's get started.


Renderings and floor plans are artist's conceptual representations, not to scale. Finishes, features, and dimensions are approximate and subject to change. Please contact the CF Evans team with any questions.