
Why Reverie?
Reverie is a purpose-built multifamily prototype that solves the two problems that matter most to developers: certainty of cost and speed to delivery — without sacrificing the unit quality that drives occupancy and retention.
The Reverie Difference →A Team Built for Performance
Each CF Evans project team is carefully assembled based on the project’s size, complexity, and specific needs. Our structure ensures clear roles, streamlined communication, and consistent oversight from preconstruction through completion.
By combining experienced leadership with specialized expertise, we create teams that deliver quality, efficiency, and confidence.
Start Your Project →.png)


What Makes Our Approach Different
Our process is defined not only by what we build, but by how we build it. We prioritize collaboration, trust, and accountability in every project, ensuring outstanding outcomes from start to finish.

How Our Project Teams Are Organized
Our teams follow a proven structure designed to maintain accountability and collaboration across all phases of construction.
.png?width=43&height=43&name=Rectangle%2025%20(2).png)
Project Executive
Provides overall leadership and strategic oversight for the project. The Project Executive ensures alignment with client goals, company standards, and long-term objectives while supporting the team through key decisions.
.png?width=43&height=43&name=Rectangle%2025%20(3).png)
Project Manager
Responsible for the day-to-day management of the project, the Project Manager oversees budget, schedule, coordination, and communication. This role serves as the primary point of contact for clients and consultants.
.png?width=43&height=43&name=Rectangle%2022%20(1).png)
Superintendent
Leads on-site operations and ensures construction is executed safely, efficiently, and according to plans and specifications. The Superintendent manages daily activities, trade coordination, and quality control in the field.
.png?width=43&height=43&name=Rectangle%2023%20(1).png)
Preconstruction Manager
Supports the project during early phases by assisting with estimating, scheduling, constructability reviews, and value analysis. This role helps establish a strong foundation before construction begins.
.png?width=43&height=43&name=Rectangle%2025%20(4).png)
Project Engineer
Manages documentation, submittals, RFIs, and coordination between the field and office teams. The Project Engineer plays a key role in maintaining accuracy, organization, and communication throughout the project.
Our Architect
Designed in Partnership with
Housing Studio
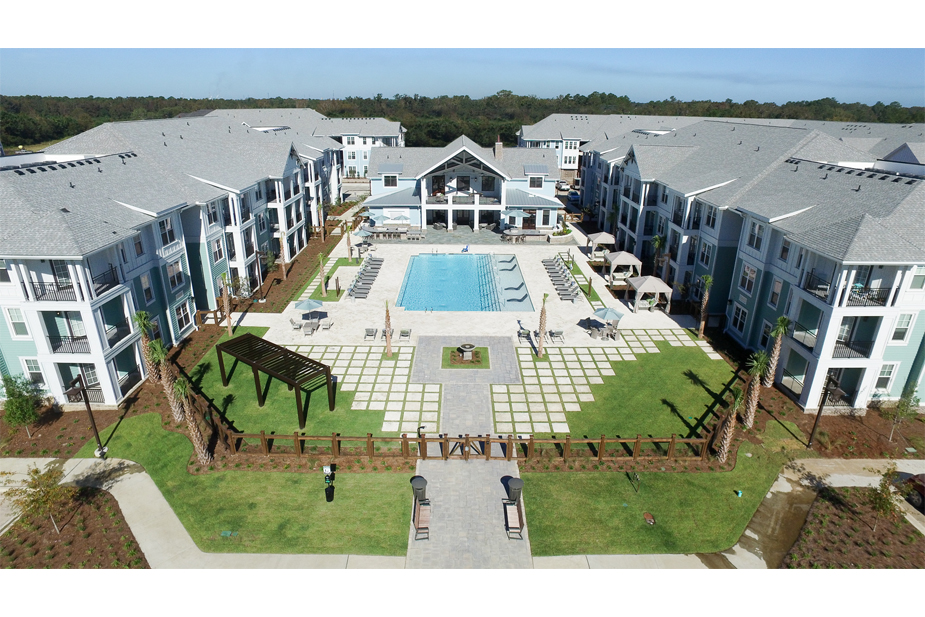
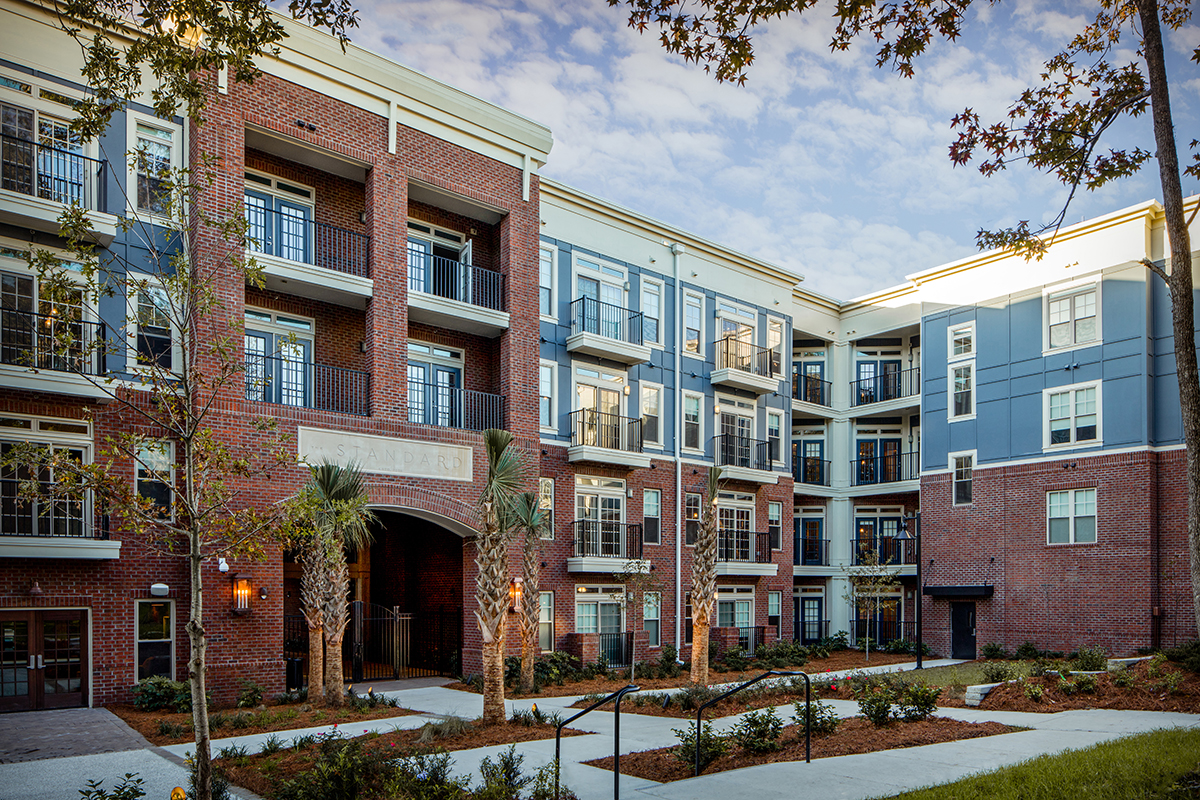
Reverie is the product of a partnership that has been 20+ years in the making, the kind of working relationship that doesn't happen overnight, and can't be replicated from project to project. Both teams know each other's process, priorities, and standards inside and out. That trust shows up in every detail of this project.
Housing Studio is a full-service architecture and planning firm based in Charlotte, NC, specializing in multifamily housing. Founded in 1996, they've designed over 50,000 units across the Eastern Seaboard and Midwest, earning a national reputation as one of the industry's top housing experts. That depth of experience, combined with a shared commitment to design that actually builds well, is what makes this collaboration so valuable.
Visit Housing Studio →


.jpeg)
How It's Built
THE PROGRAM BEHIND THE PRODUCT.
01
Expedited Delivery Schedule
Repetitive unit and building layouts allow 300 units to be delivered in ~ 22 months. The operations team has built this building before — every trade sequence, every detail. That familiarity compresses both the schedule and the general conditions line.
02
Design-Build Fee Structure
The design/build contract eliminates the friction — and the cost — of traditional design/contract administration. Design fees are reduced by up to 50%, with faster submittals, fewer RFIs, and fewer design changes that erode both budget and schedule.
03
Permit-Ready in ~ 45 Days
Full architectural, structural, and MEP permit documents are ready in ~ 45 days or less from site plan analysis and building mix selection. A meaningful compression of pre-construction risk.
04
Bulk Purchasing & Supply Chain
Volume purchasing across lumber, windows, railings, doors, and shingles — supported by contractor-owned warehouses, trucking, and rail spur infrastructure. Supply chain advantages built into the cost model.