
The Reverie Difference

A purpose-built multifamily prototype with a clear set of differentiators. No change orders on vertical construction. No cost uncertainty. No schedule drift. Just unit quality that stands the test of time.

View Our Projects →

Screenshot 2026-05-18 at 11-09-49 AM-1

Unit & Project Features

Where Your Standards, Meet Ours.

When you build our Reverie prototype, you're getting the full package. From start to finish(es), you are covered every step of the way.

01

~ 180-Day Price Guarantee

Pricing locked for 180 days after submission. Underwrite with confidence, not assumptions.

02

Design Build Approach

One contract, one team — up to 50% lower design fees, fewer RFIs, faster submittals.

03

Guaranteed Lumber & Truss Pricing

A firm number, not an allowance. Real budget certainty before you execute the contract.

04

Balconies Off Every Unit

Private outdoor space standard across all unit types — a leasing advantage at no premium.

05

LVT Throughout - No Carpet

Luxury vinyl tile with soundmatting in gypcrete. Durable, quiet, easier to turn between tenants.

06

Abundant Natural Light

Double 8'0" patio doors and twin 3×6 bedroom windows. A differentiator on tour day.

07

Linen Closets in All Baths

Storage designed into the plan, not squeezed in as an afterthought.

08

Elevated Kitchen Finishes

Tile backsplash, granite countertops, 42" upper cabinets — every unit, every building.

09

Premium Trim Package

6" square-edge base, 4" casings, solid wood throughout. No MDF — anywhere.

10

Ceiling Fans Throughout

All living rooms and bedrooms. A resident expectation already accounted for in the budget.

11

Built-In Mud Room Niche

A dedicated drop zone in every unit — a detail residents notice and remember.

12

Landscape and Hardscape Allowance

Landscape and hardscape are carried as an allowance — pricing will vary based on your site. We carry ~$2,750 per unit to cover typical conditions.

13

Sitework Allowance

Sitework is carried as an allowance — pricing will vary based on your site. We carry ~$20k per unit to cover typical conditions.

14

High-Efficiency HVAC

Individual Rheem Endeavor units per apartment — ECM motor for quieter operation, low-GWP R-454B refrigerant, and a 10-year conditional warranty standard.

15 *

Schindler 3300 Elevator

Machine room-less Schindler 3300 MRL — 3,500 lb capacity, 150 fpm, stretcher-compliant, stainless steel finishes.

Building Type C only.*

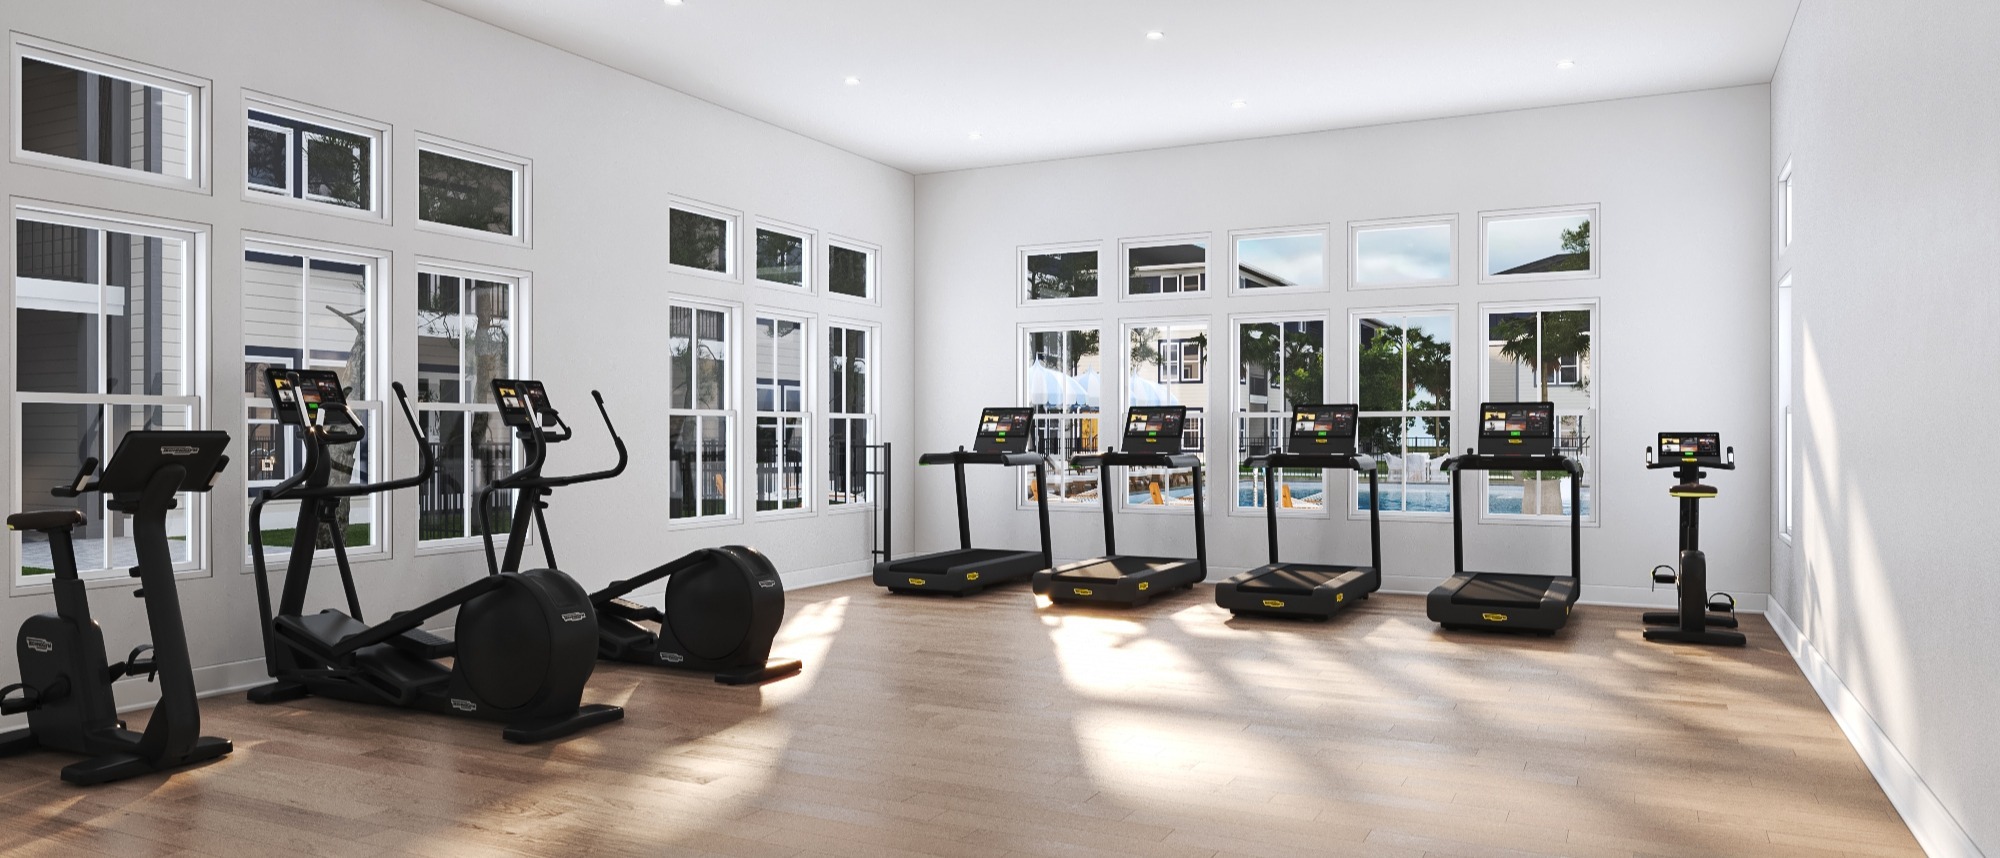
25-002 - Reverie_Fitness-073126

CF Evans Standard

Non-Negotiables on Every Build.

Quality Control

An in-house moisture intrusion expert embedded in every flashing detail. Monthly site visits with formal QA reporting keep quality consistent from groundbreak through handoff.

Mold Prevention Program

Standard mold prevention treatment applied to all buildings during construction, backed by a 50-year warranty. Built in — not an add-on.

Building Envelope

Commercial-grade Tyvek housewrap with Quickflash protection at every penetration. Moisture intrusion is the most common driver of major repair costs — Reverie addresses it structurally.

The Mix

No Studios. 1, 2 & 3 Bedroom Only.

Designed for residents who stay. Every unit type is sized and finished to attract longer tenancies and higher income stability.

Available in 3-story and 4-story building types. Scalable for any project size.

Type A:   3-Story — 24 Units — 26,543 SF

Floor 1 — 8 units

4  x  1BR  ·  4  x  2BR

Floor 2 — 8 units

4  x  1BR  ·  4  x  2BR

Floor 3 — 8 units

4  x  1BR  ·  4  x  2BR

Type B:   3-Story — 24 Units — 33,389 SF

Floor 1 — 8 units

4  x  2BR  ·  4  x  3BR

Floor 2 — 8 units

4  x  2BR  ·  4  x  3BR

Floor 3 — 8 units

4  x  2BR  ·  4  x  3BR

Type C:   4-Story — 40 Units — 45,203 SF

Floor 1 — 10 units

4   x  1BR  ·  6  x  2BR 

Floor 2 — 10 units

3   x  1BR  ·  7  x  2BR

Floor 3 — 10 units

4  x  1BR  ·  6  x  2BR

Floor 4 — 10 units

4  x  1BR  ·  6  x  2BR

Type D:   3-Story — 30 Units — 34,989 SF

Floor 1 — 10 units

4  x  1BR  ·  4  x  2BR  ·  2 x 3BR

Floor 2 — 10 units

4  x  1BR  ·  4  x  2BR  ·  2 x 3BR

Floor 3 — 10 units

4  x  1BR  ·  6  x 2BR

Coming Soon

3-Story — 36 Units — 40,263 SF

Building Type E

Floor 1 — 12 units

4  x  1BR  ·  8  x  2BR

Floor 2 — 12 units

4  x  1BR  ·  8  x  2BR

Floor 3 — 12 units

4  x  1BR  ·  8  x  2BR
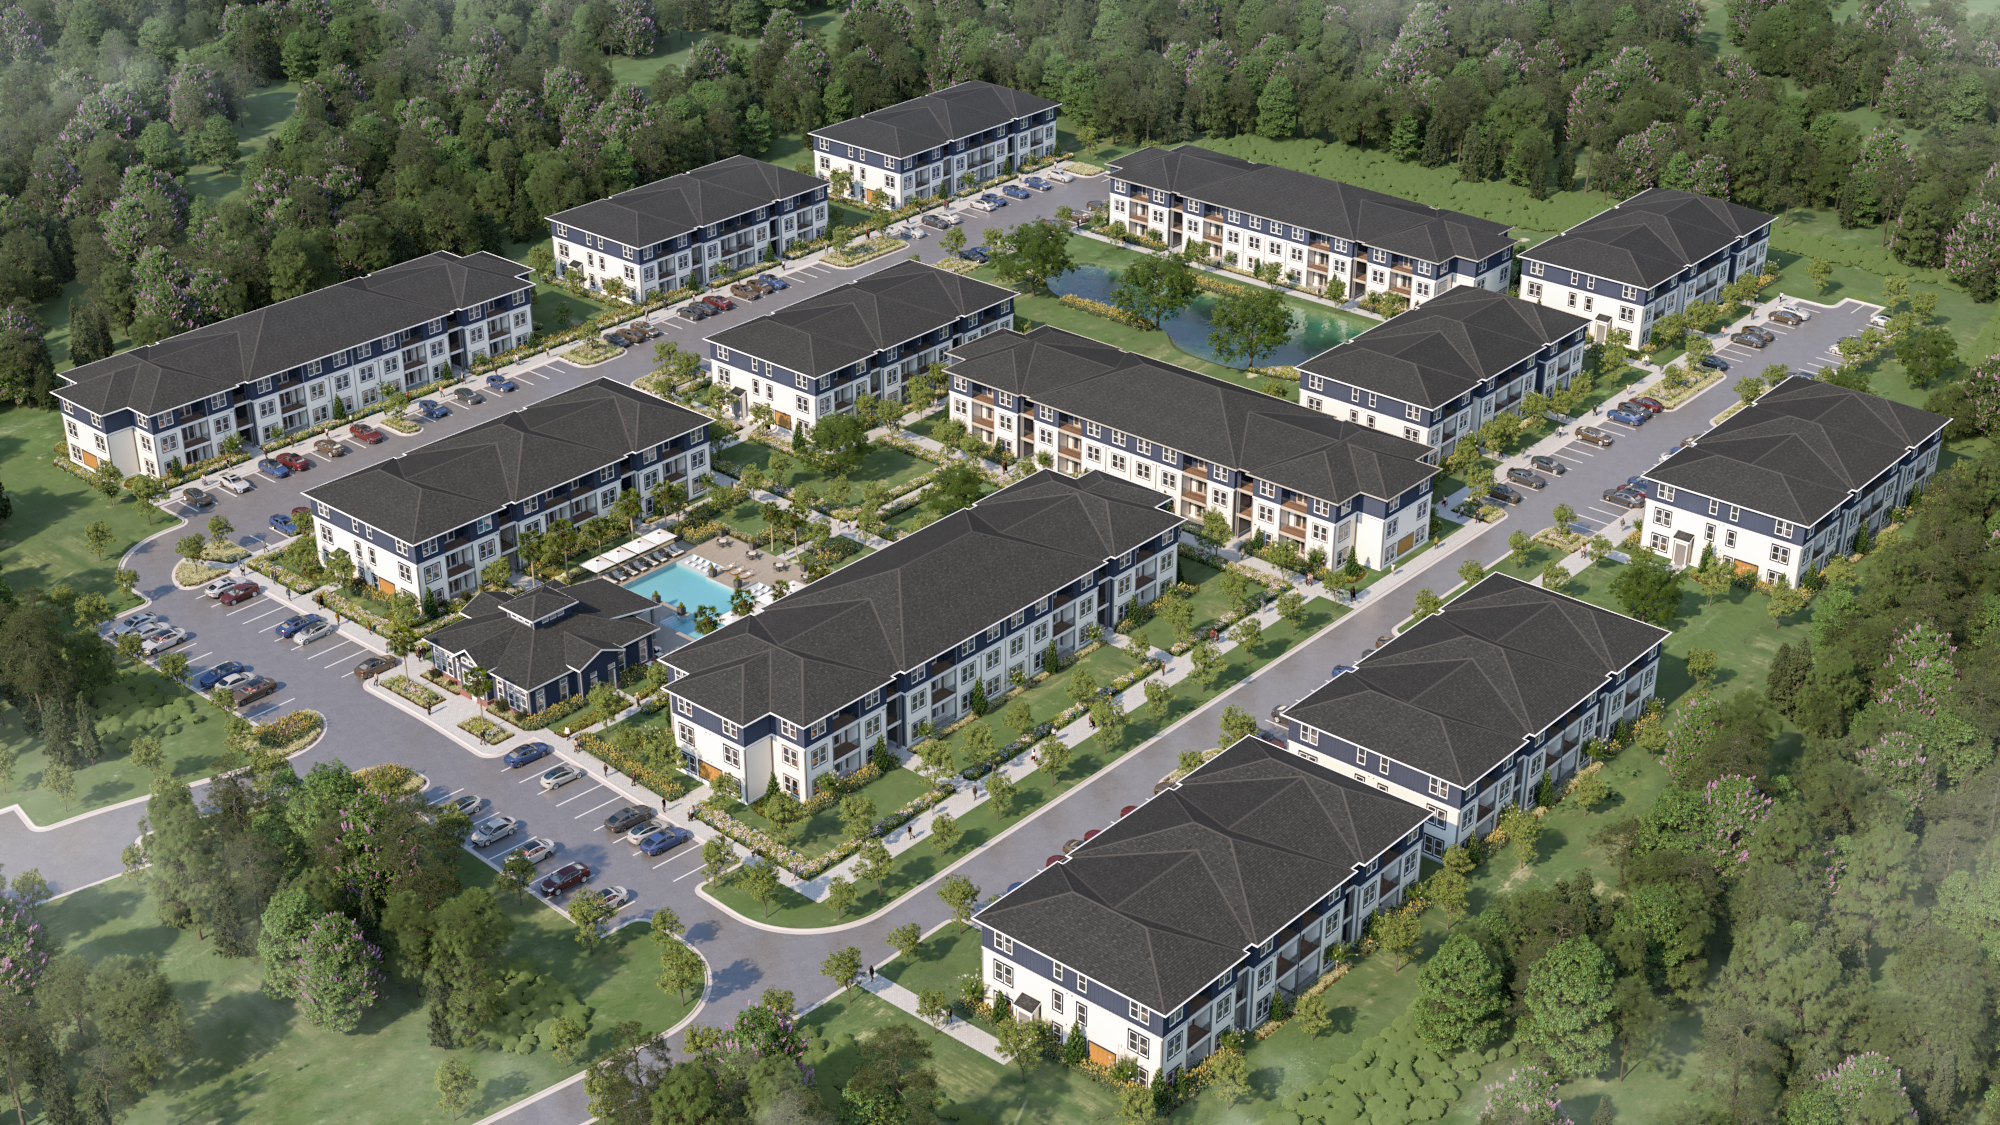
Reverie Aerial01-option1-022525
Rectangle 11

The Bottom Line

The prototype that makes your pro forma, perform.


Reverie isn't a concept. It's a tested, repeatable prototype with a supply chain, a cost model, and a delivery track record behind it. CF Evans brings the design-build expertise, trade relationships, and operational discipline. You bring the site. Let's get started.

Rectangle 11
 

Renderings and floor plans are artist's conceptual representations, not to scale. Finishes, features, and dimensions are approximate and subject to change. Please contact the CF Evans team with any questions.