Let's Talk Reverie

Great floor plans don't happen by accident. Ours were built from the ground up with two things in mind: the resident who will live there and the contractor who will build it. Efficient by design. Comfortable by intention. Ready to perform from permit to lease-up.

Connect With Our Team

3-Story & 4-Story

Building Types

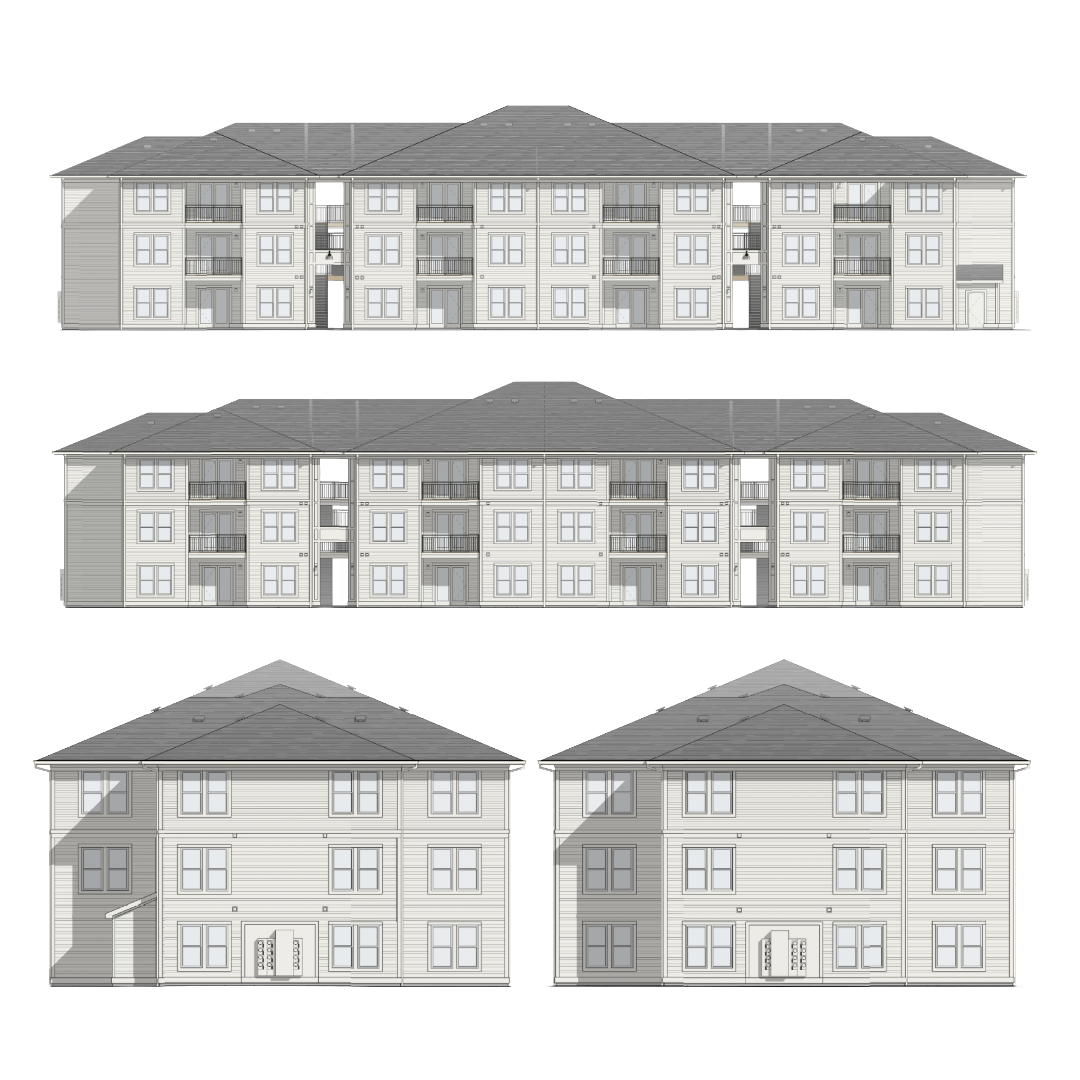
ELEVATIONS

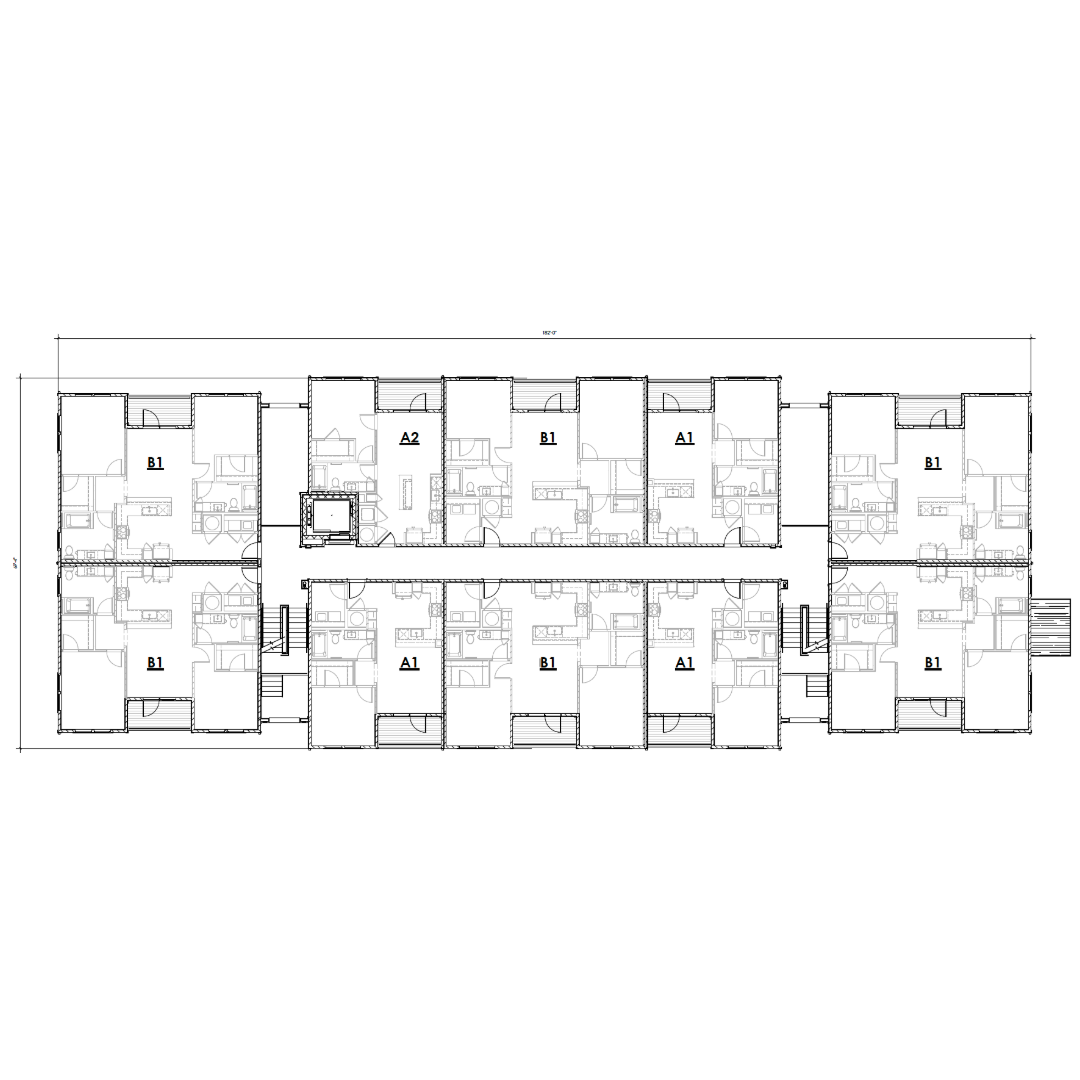
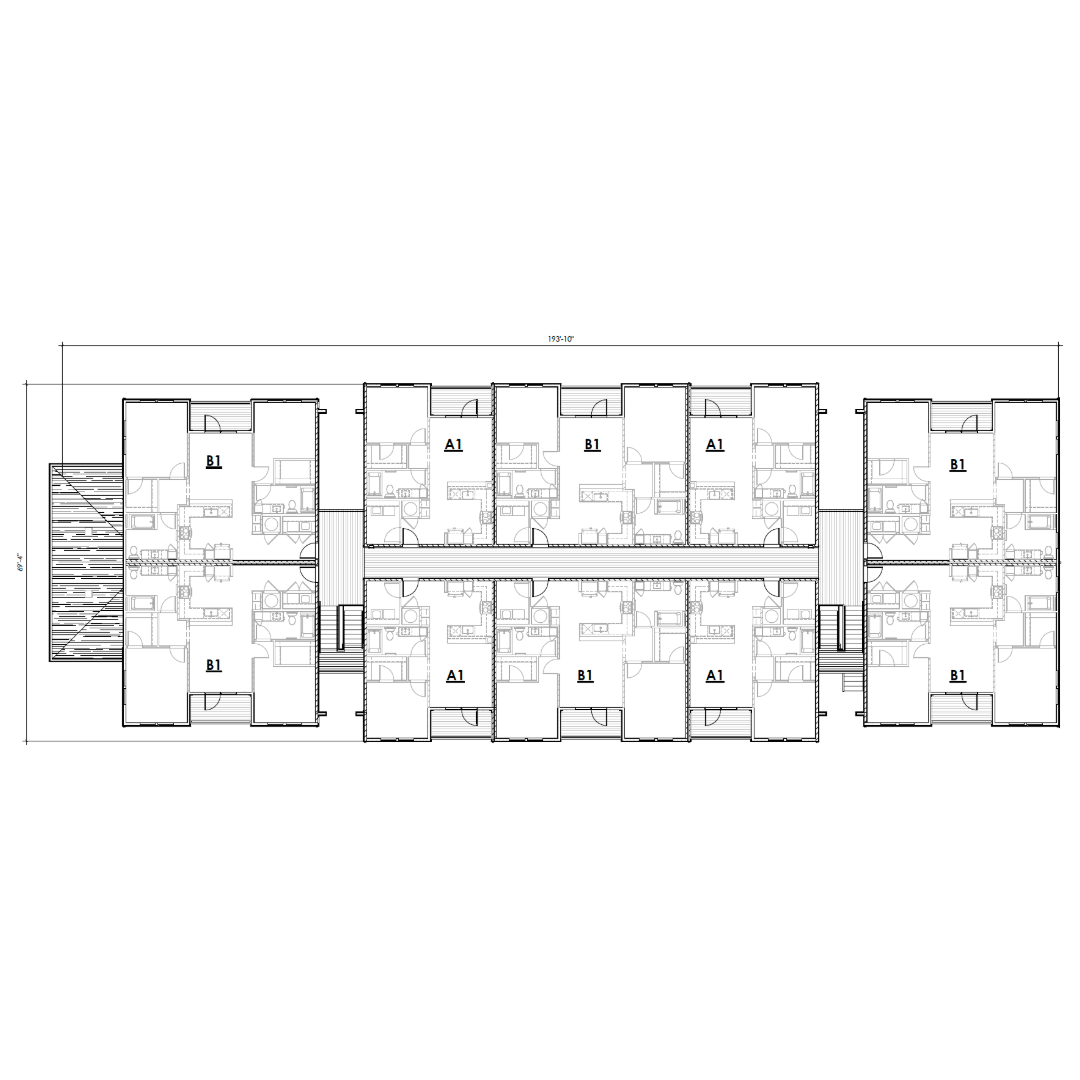
24 Units  ·  3 Floors  ·  26,543 SF

Building Type A

ELEVATIONS

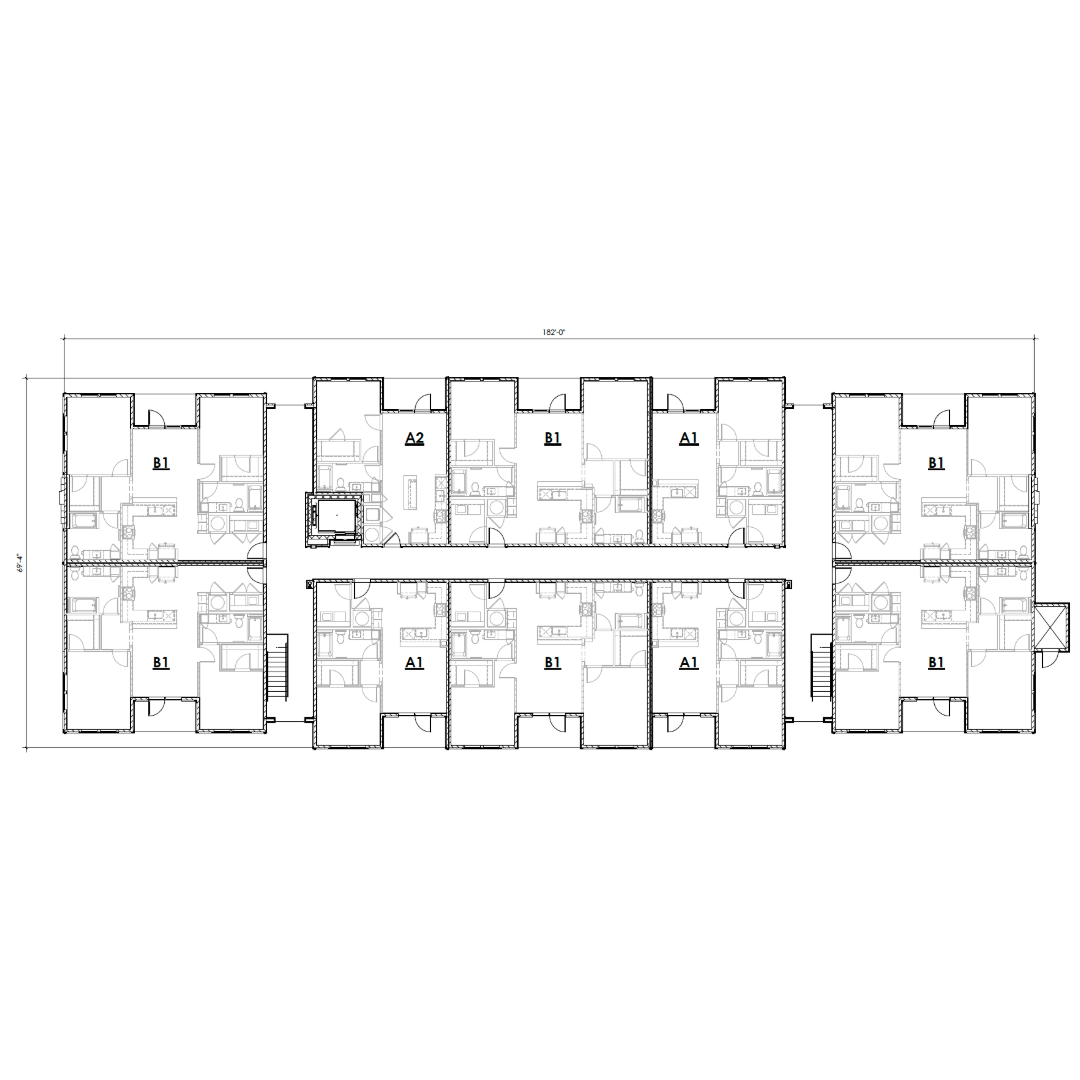
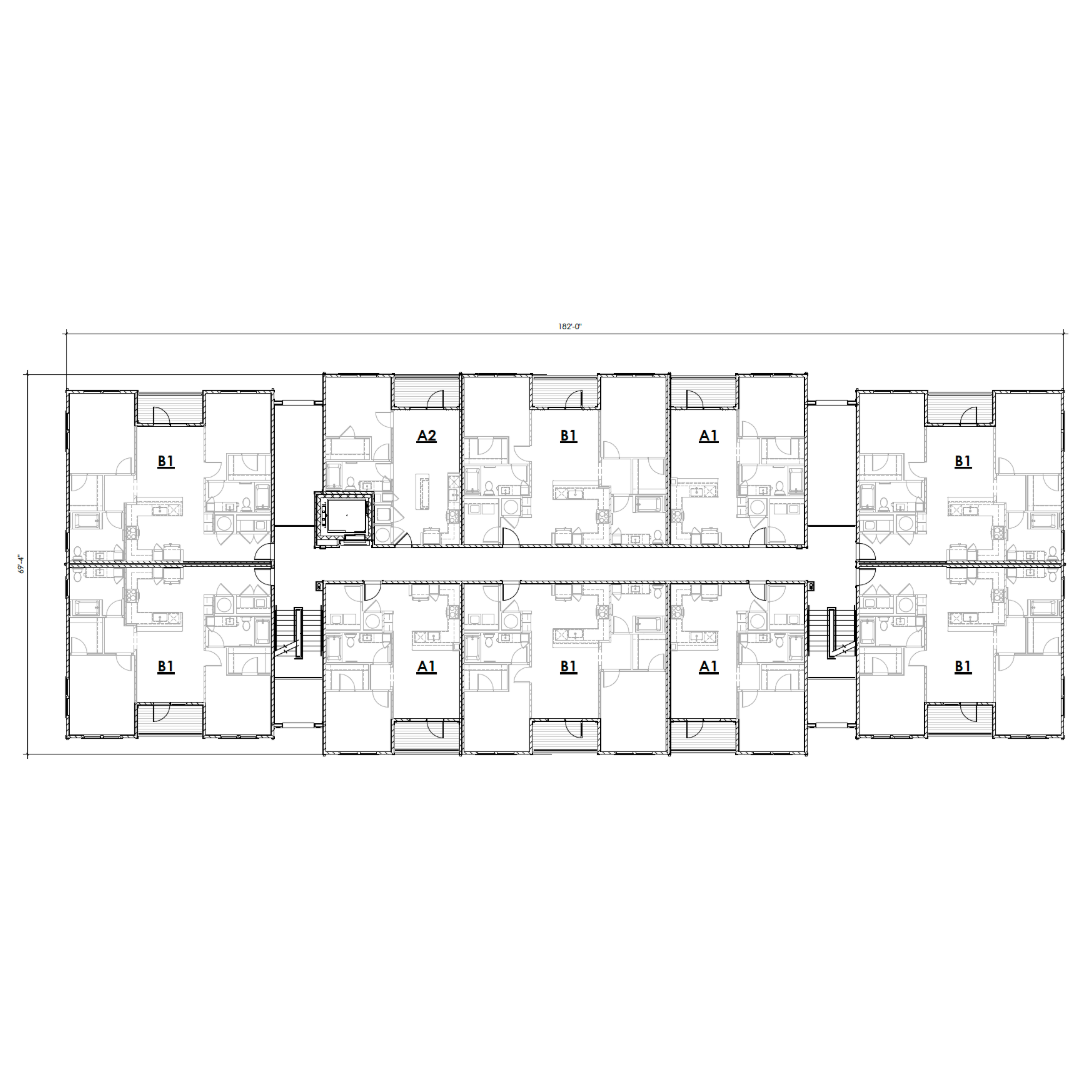
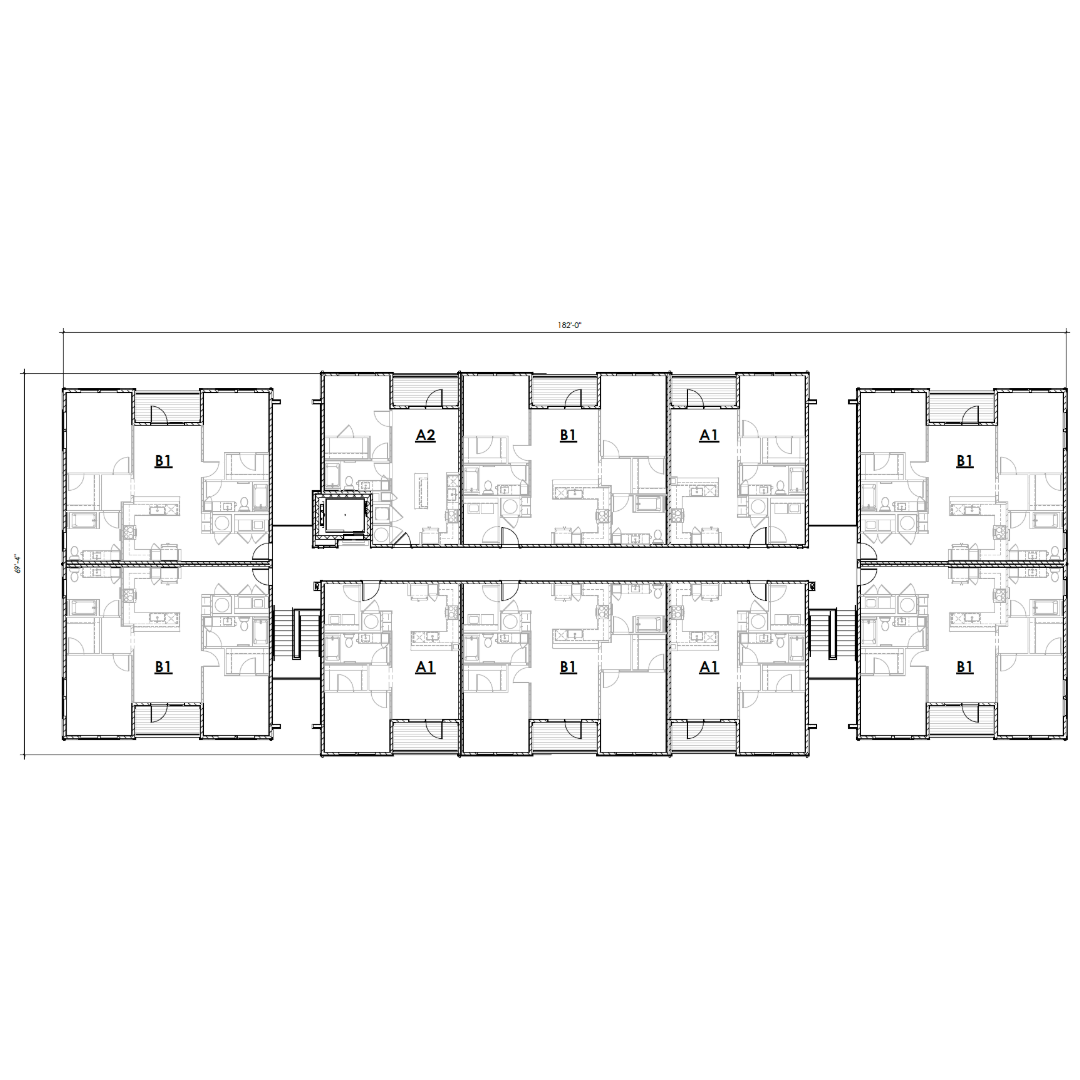
24 Units  ·  3 Floors  ·  33,389 SF

Building Type B

ELEVATIONS

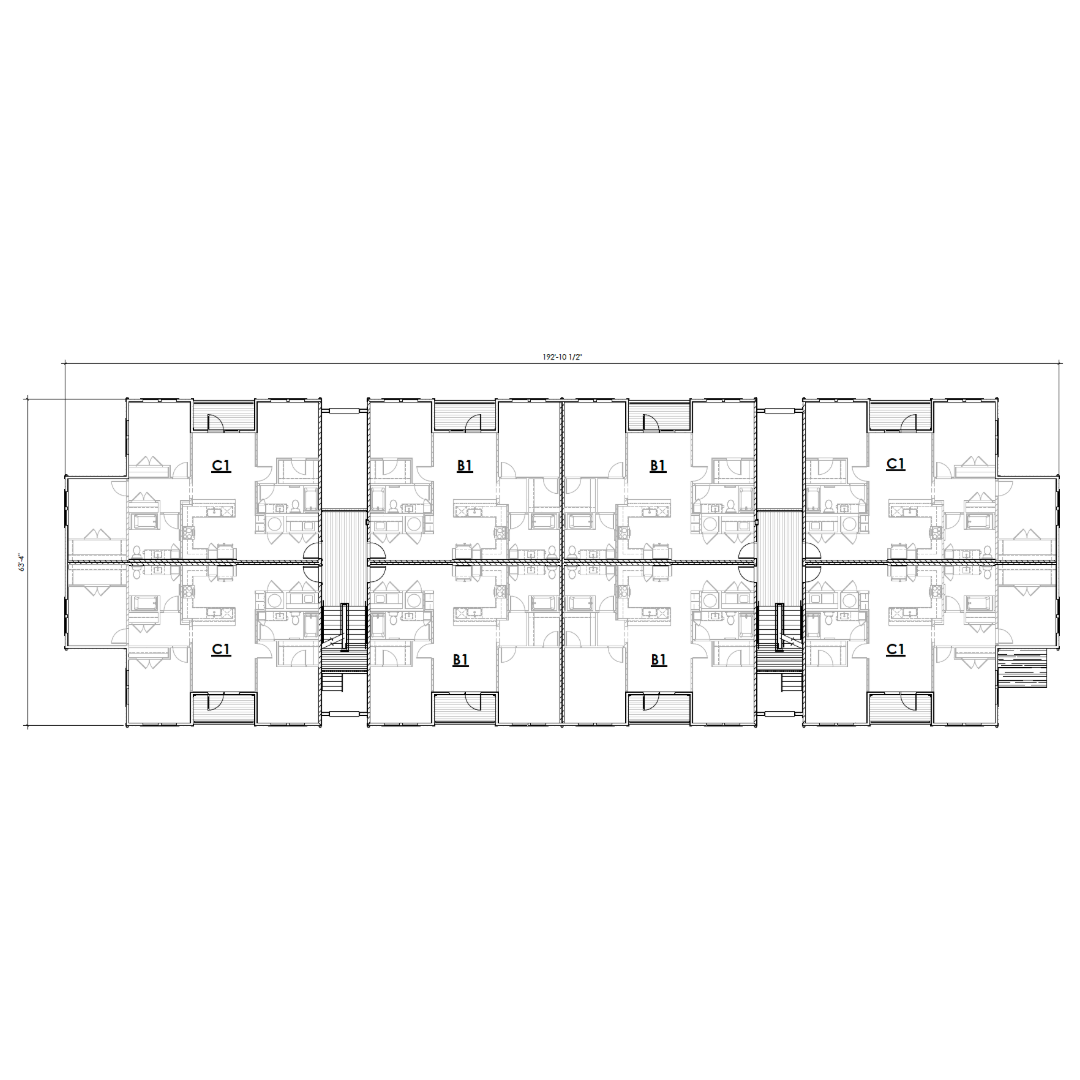
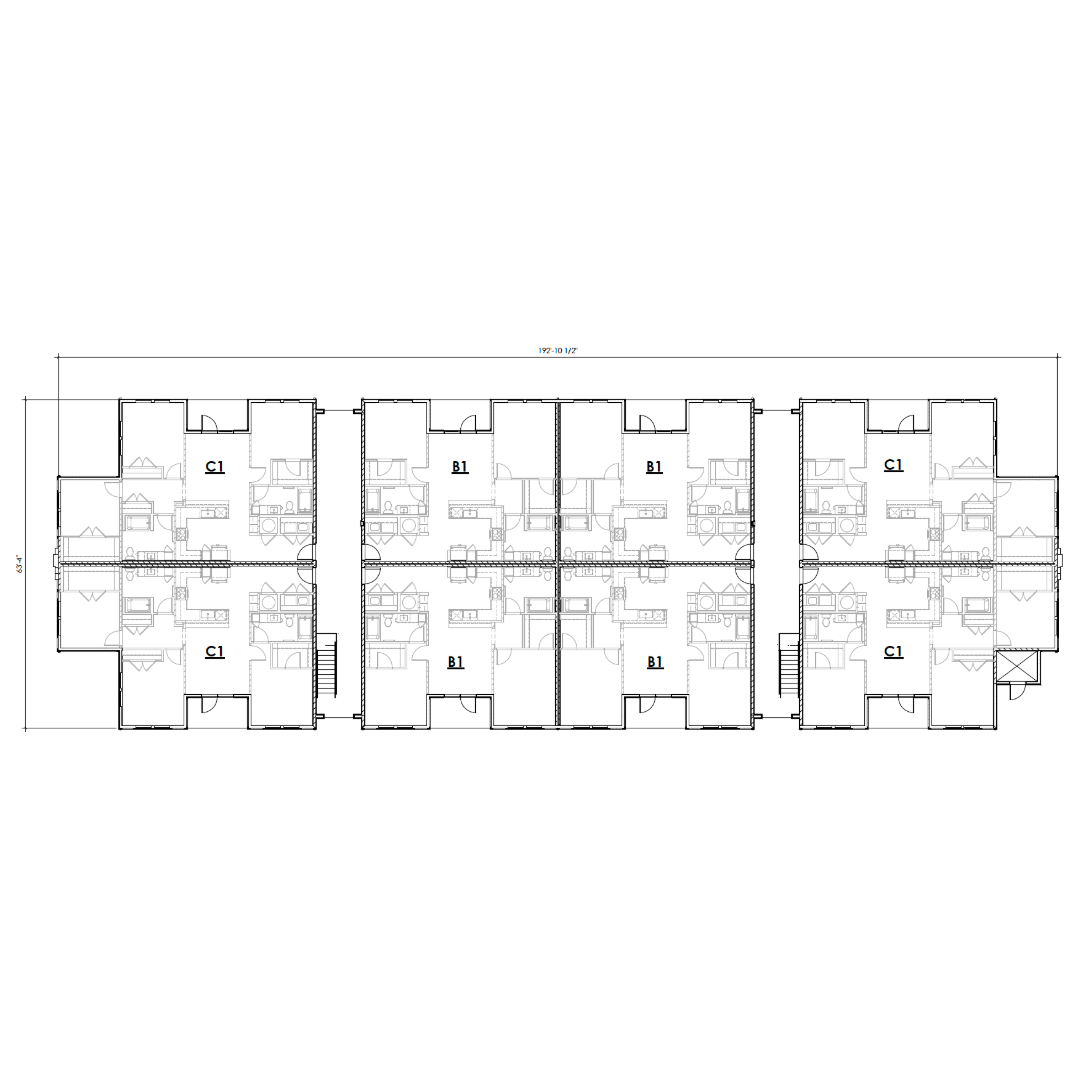
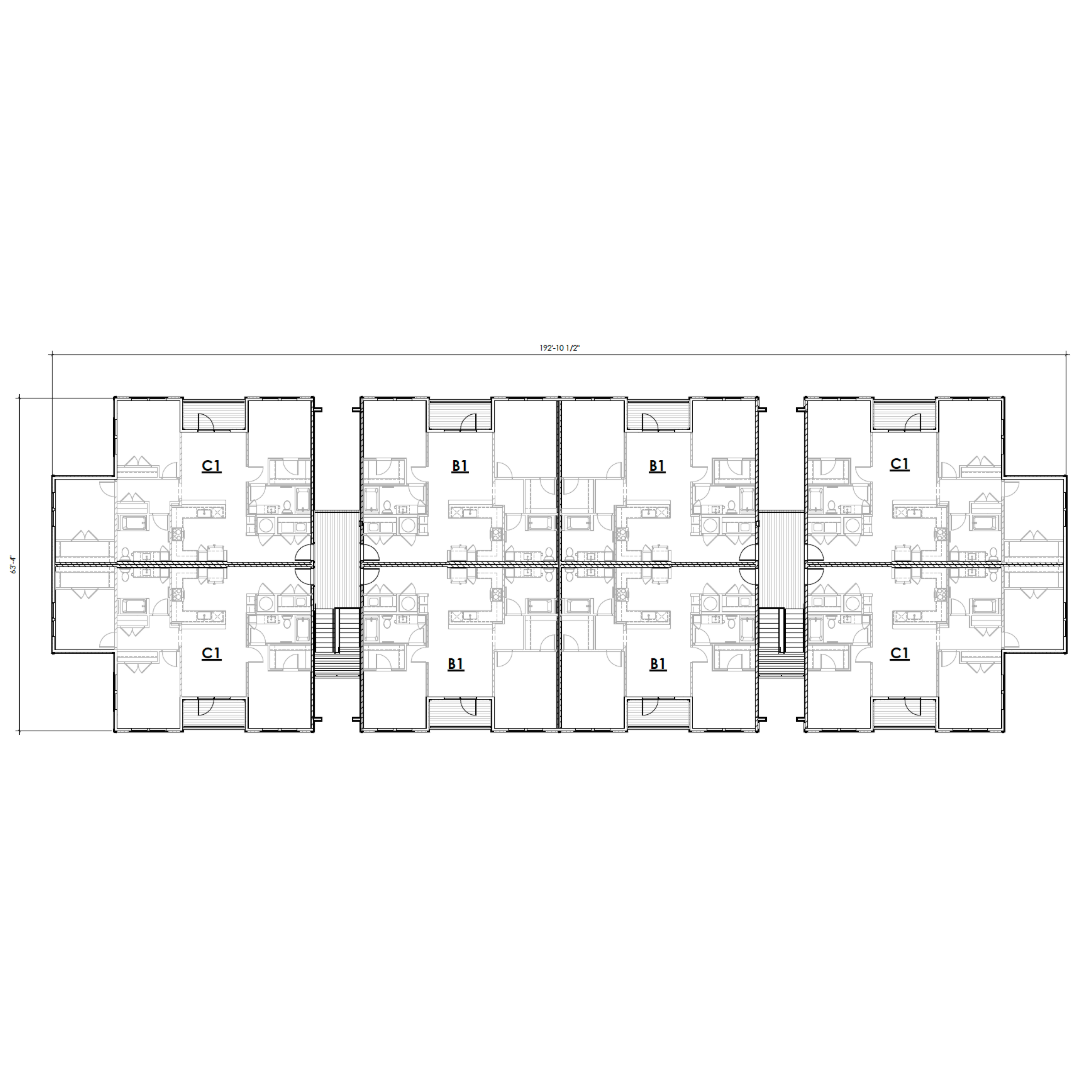
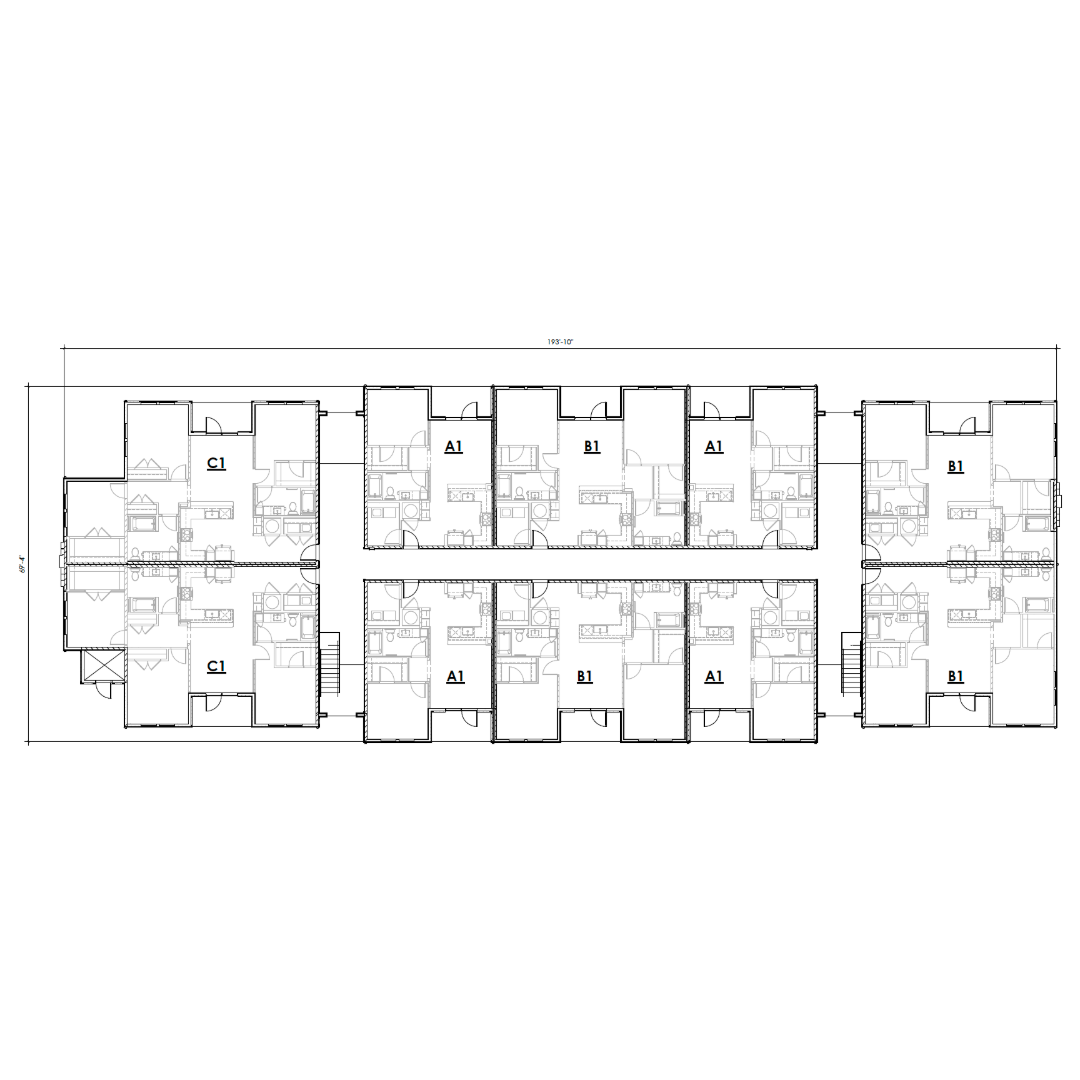
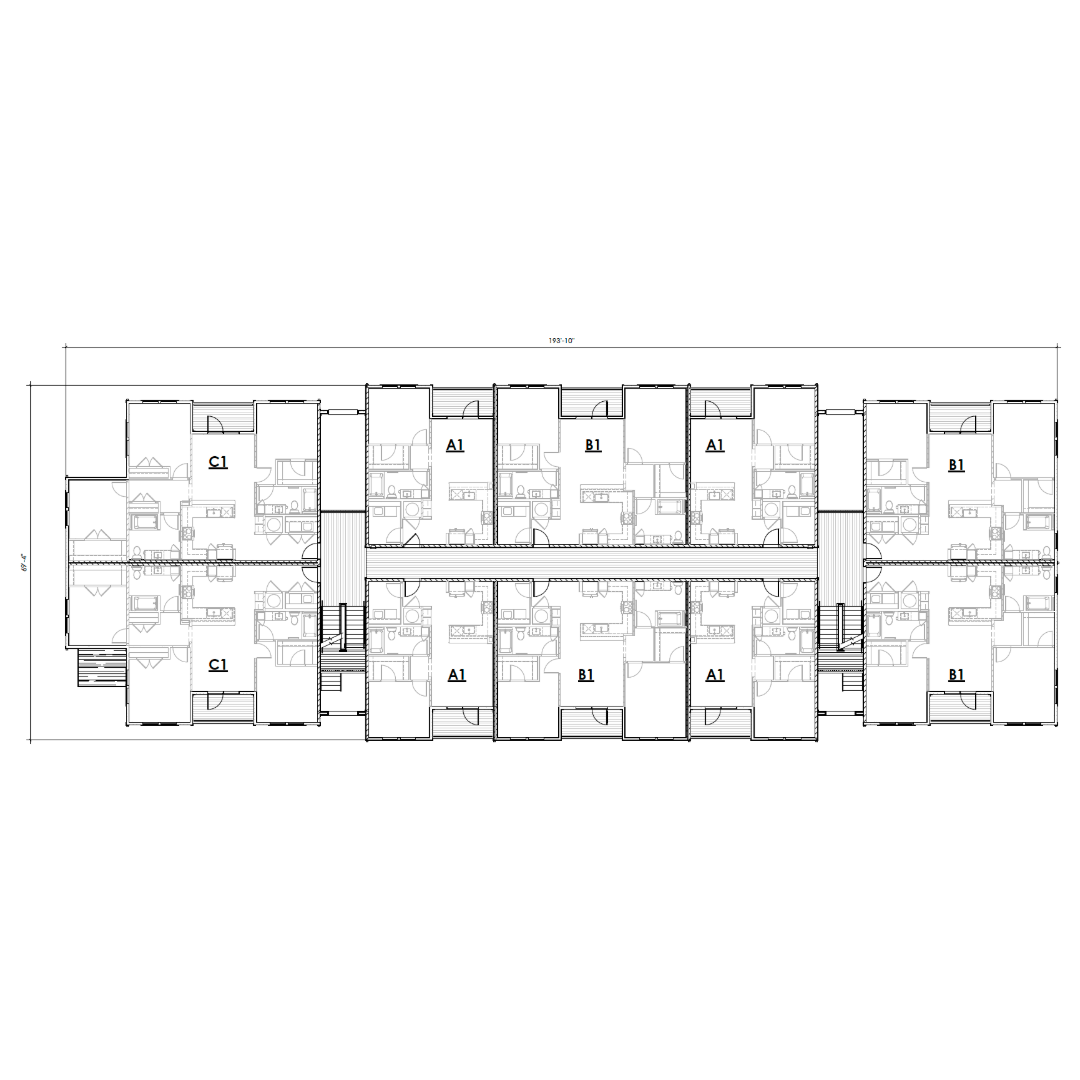
40 Units  ·  4 Floors  ·  45,203 SF

Building Type C

ELEVATIONS

30 Units  ·  3 Floors  ·  34,989 SF

Building Type D

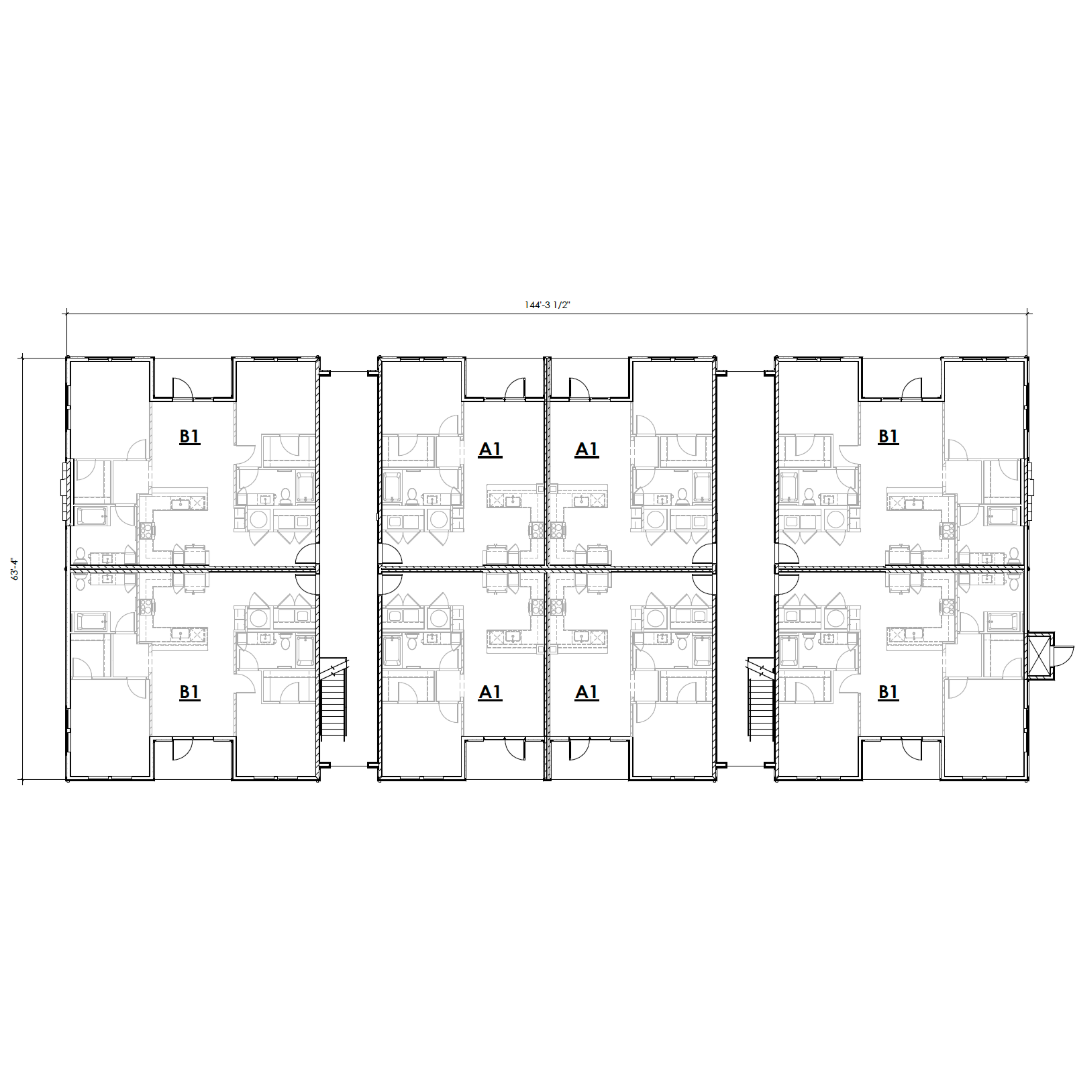
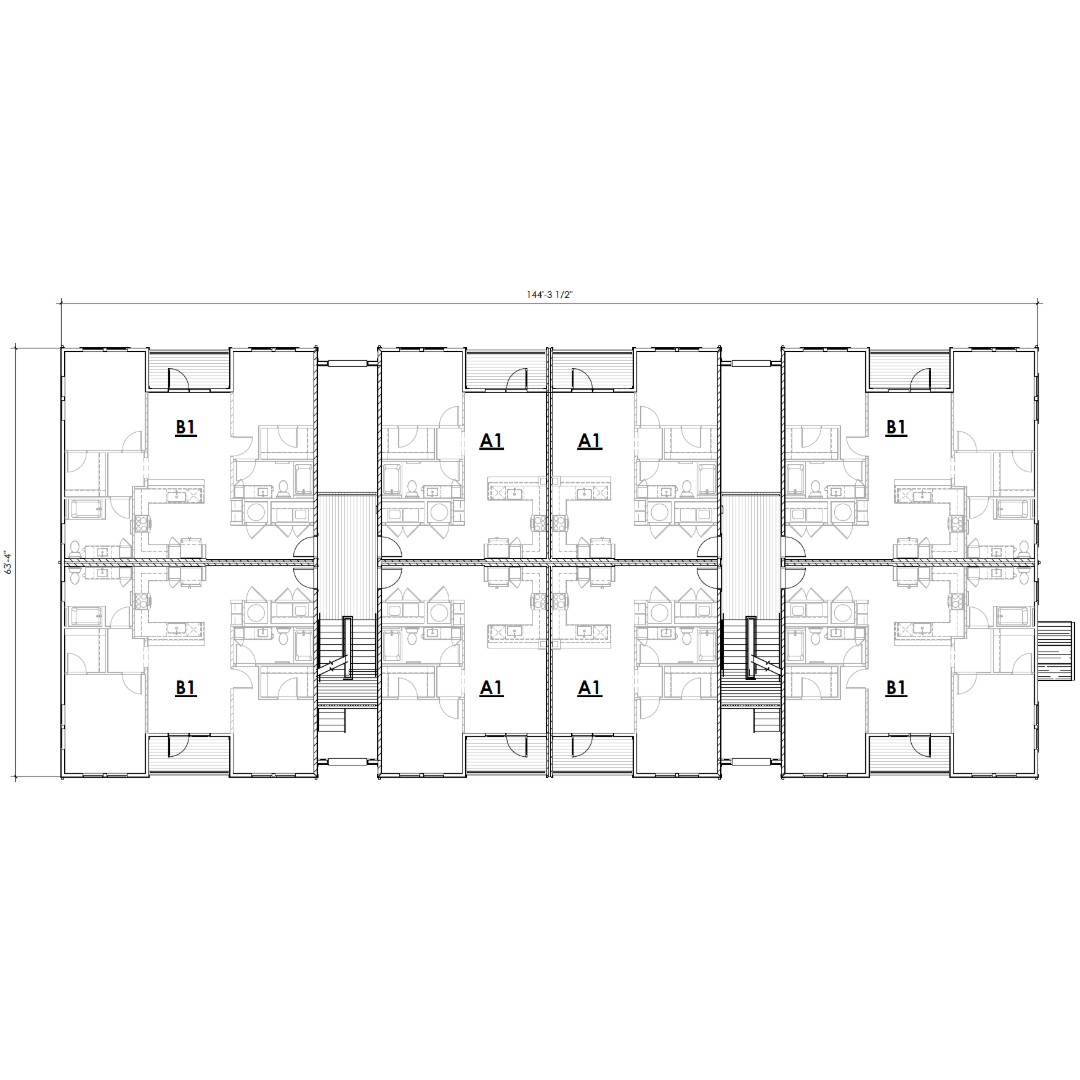
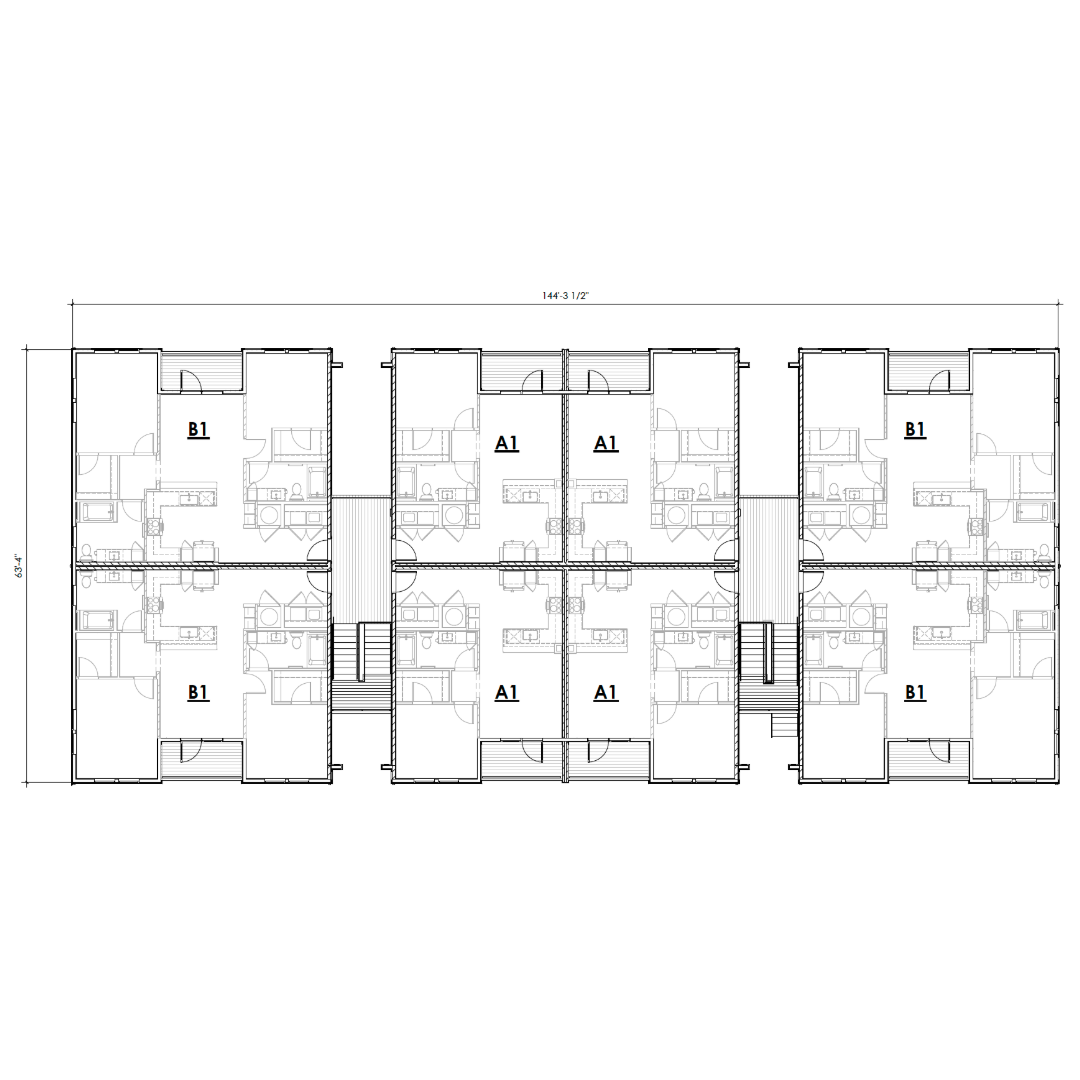
Floor Plans

The Layouts

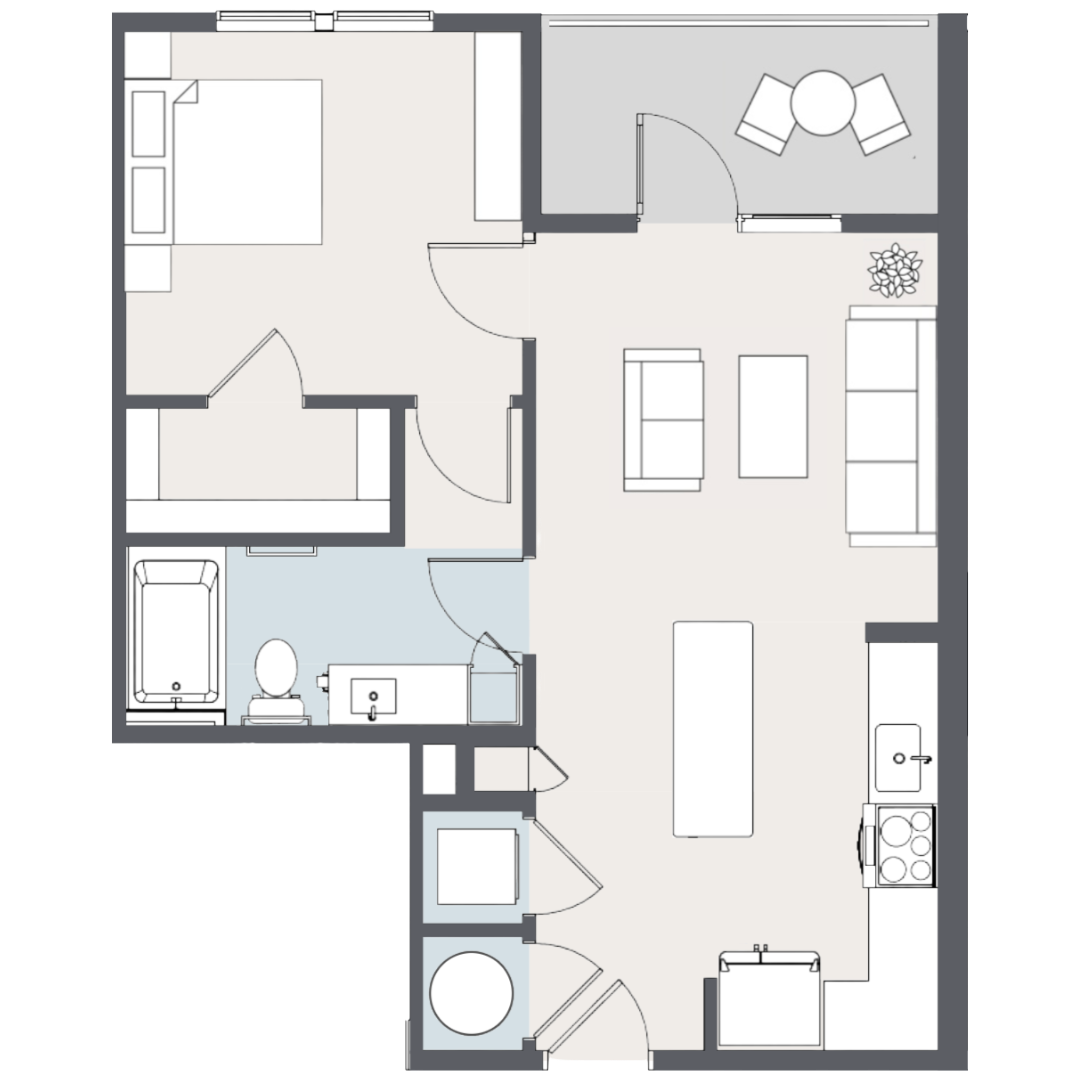
1 Bedroom A1 1 Bedroom A2
A1
A2

1 Bedroom

794 GSF 706 GSF 794 GSF
2 Bedroom
B1

2 Bedroom

1,189 GSF

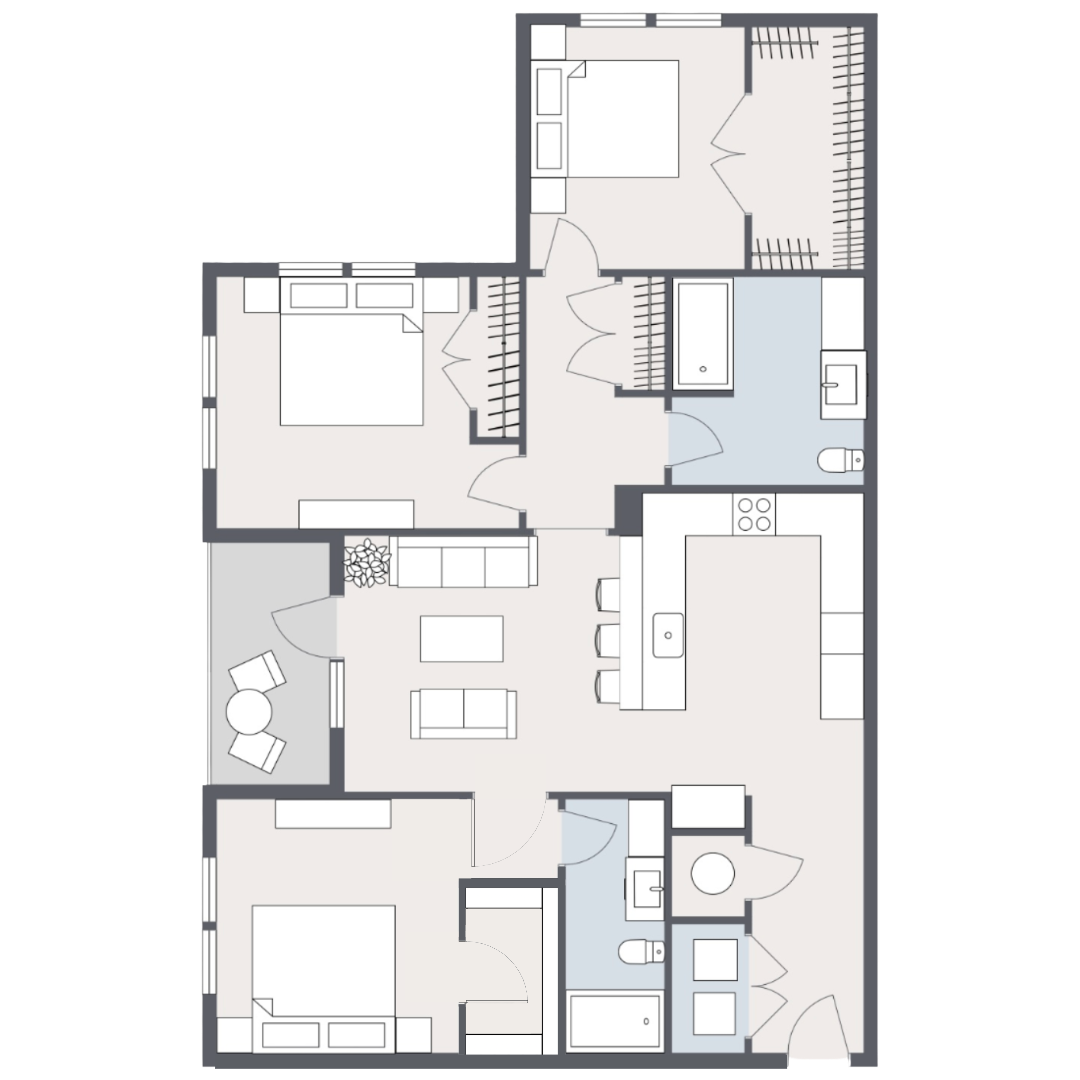
3 Bedroom
C1

3 Bedroom

1,385 GSF

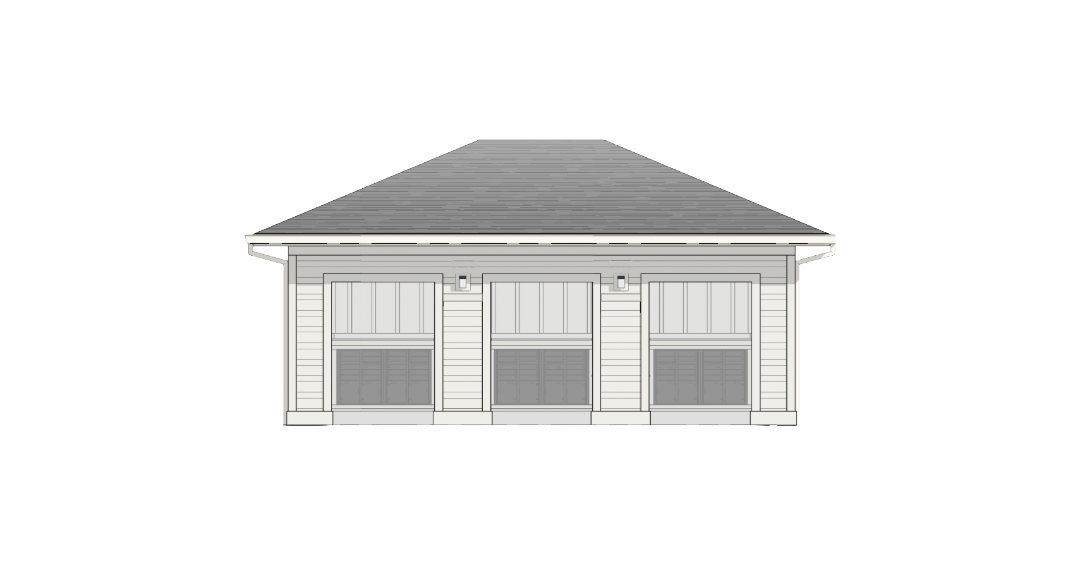
Accessory Buildings

Site Amenities

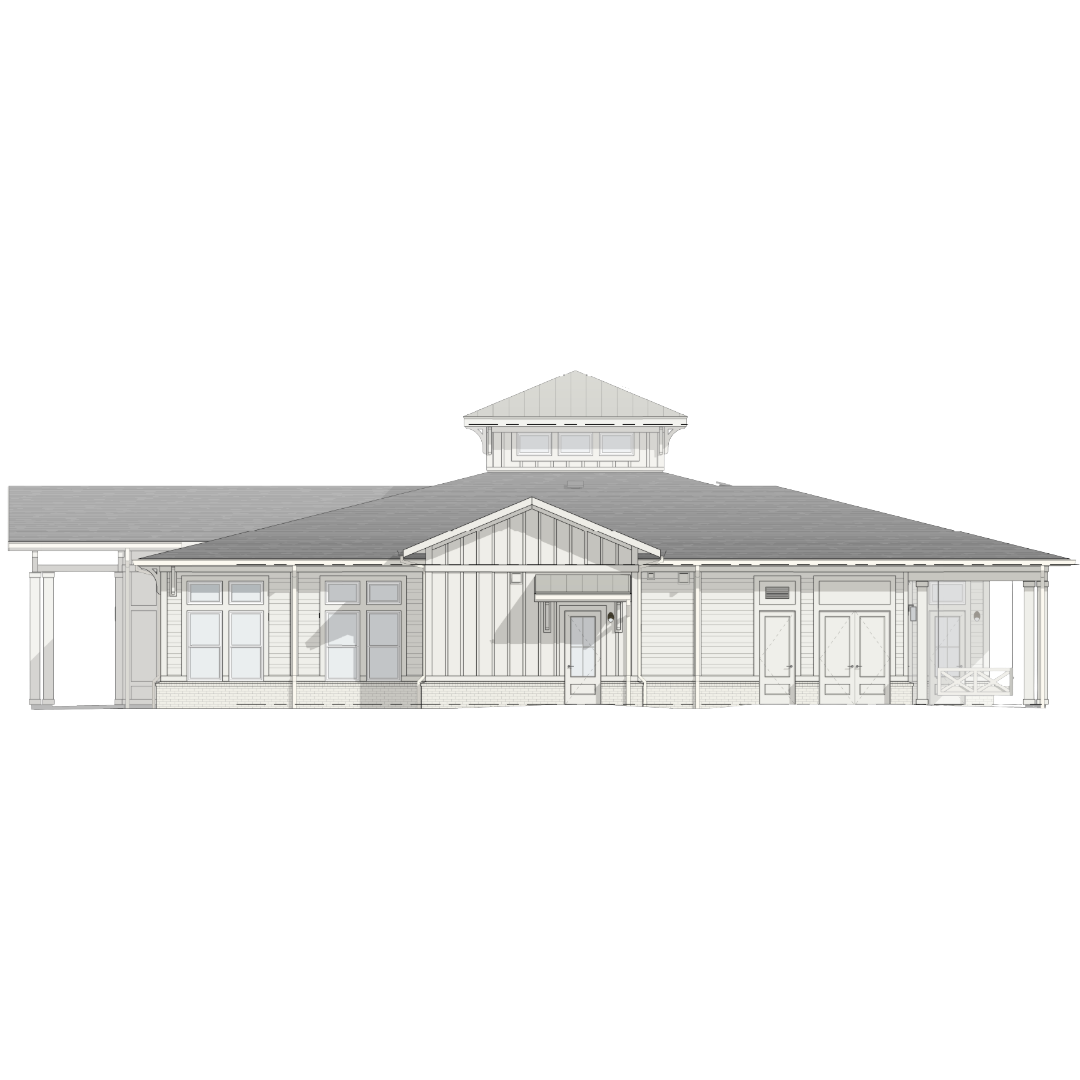
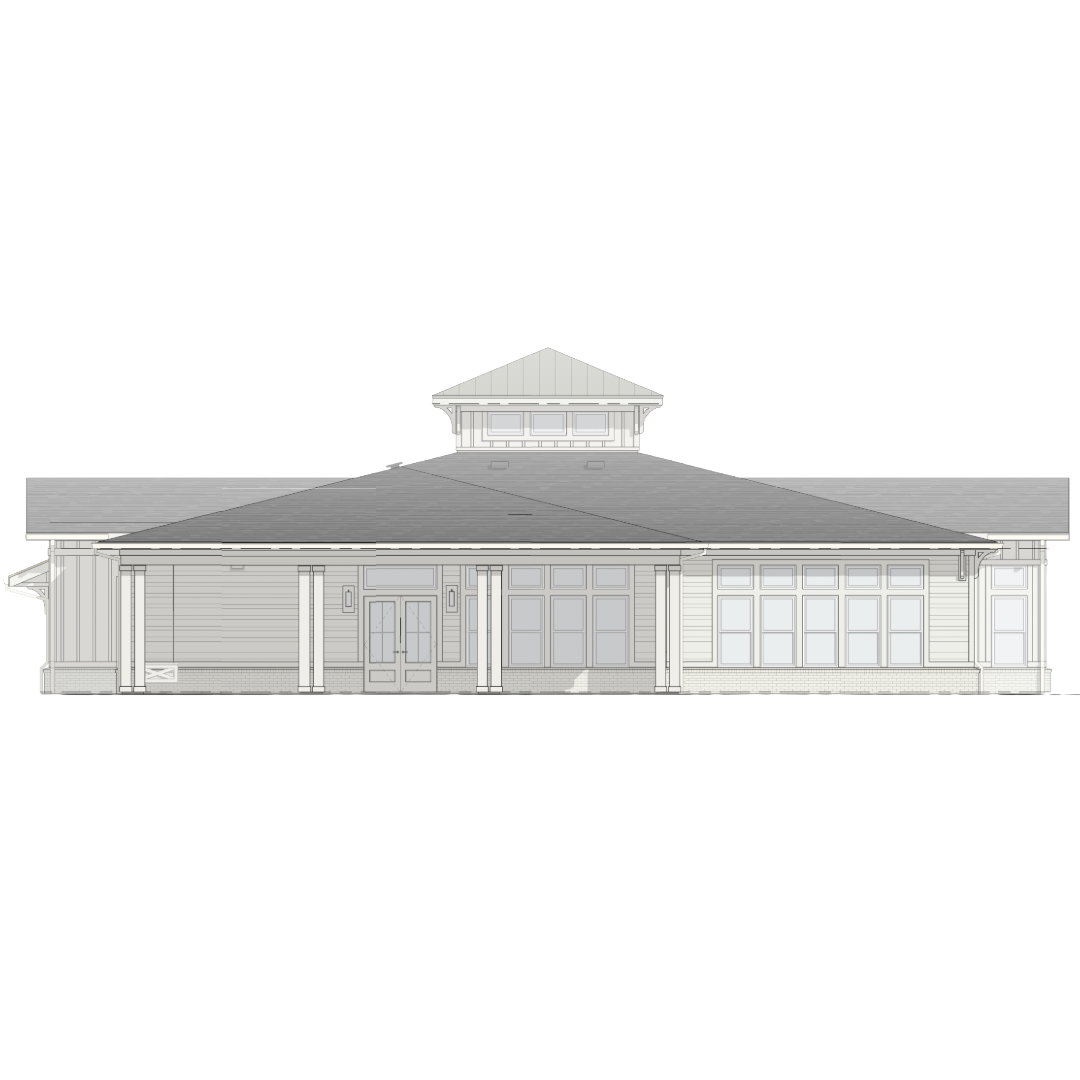
Clubhouse  |  5,573 SF
Maintenance & Dogwash  |  827 SF
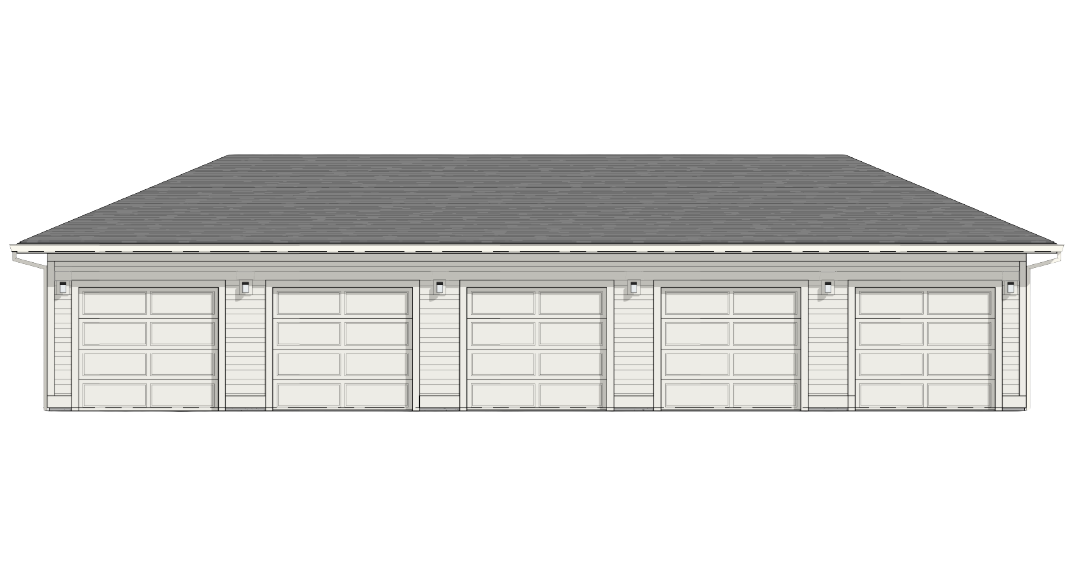
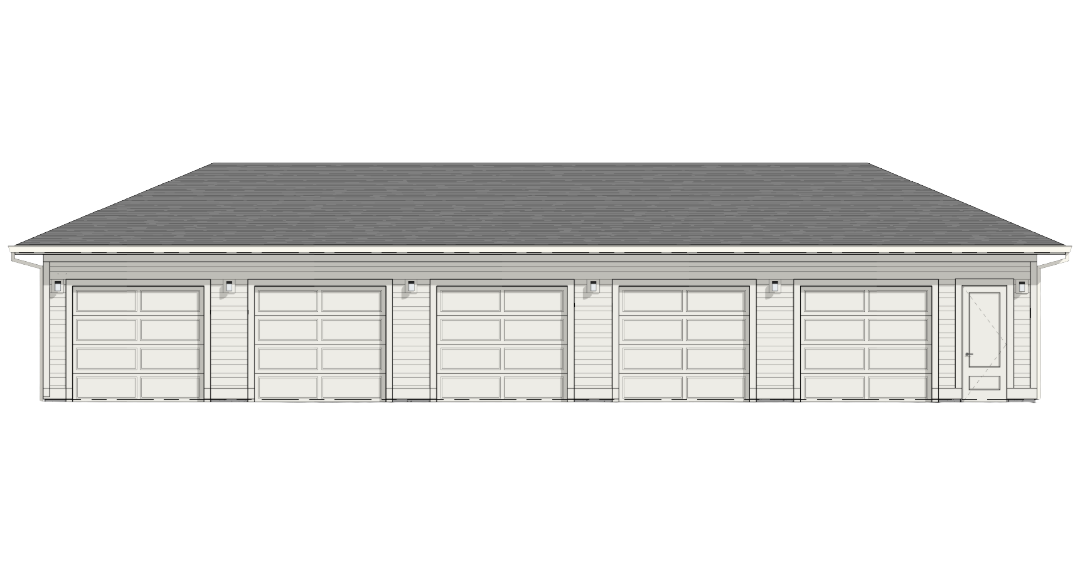
Garage Type F  |  1,465 SF
Garage Type G  |  1,401 SF
Mail Kiosk  |  592 SF
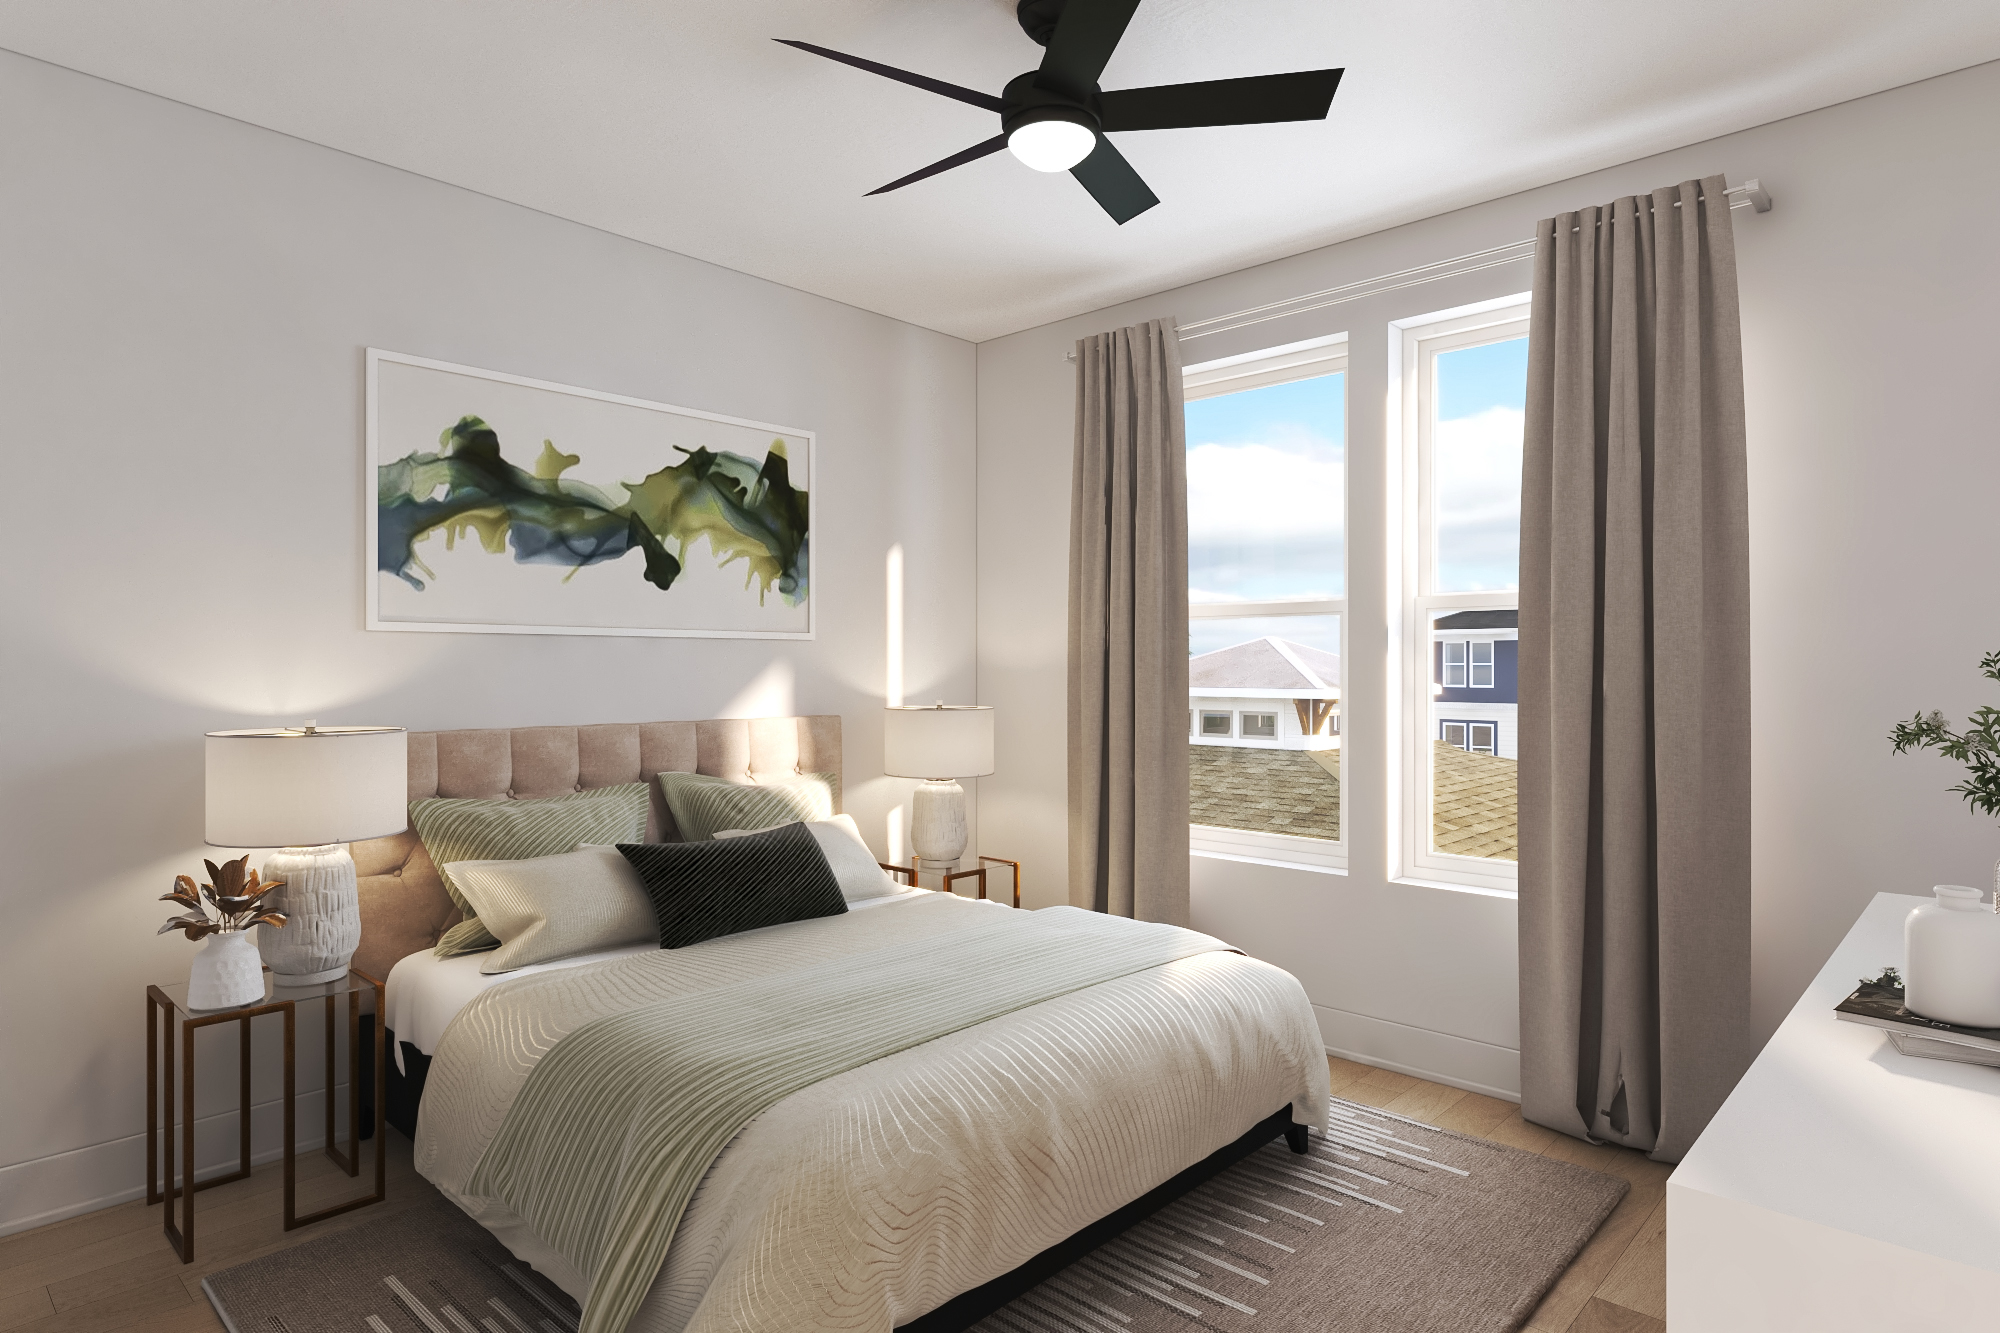
25-002 - Reverie_Bedroom-073126
 

Renderings and floor plans are artist's conceptual representations, not to scale. Finishes, features, and dimensions are approximate and subject to change. Please contact the CF Evans team with any questions.