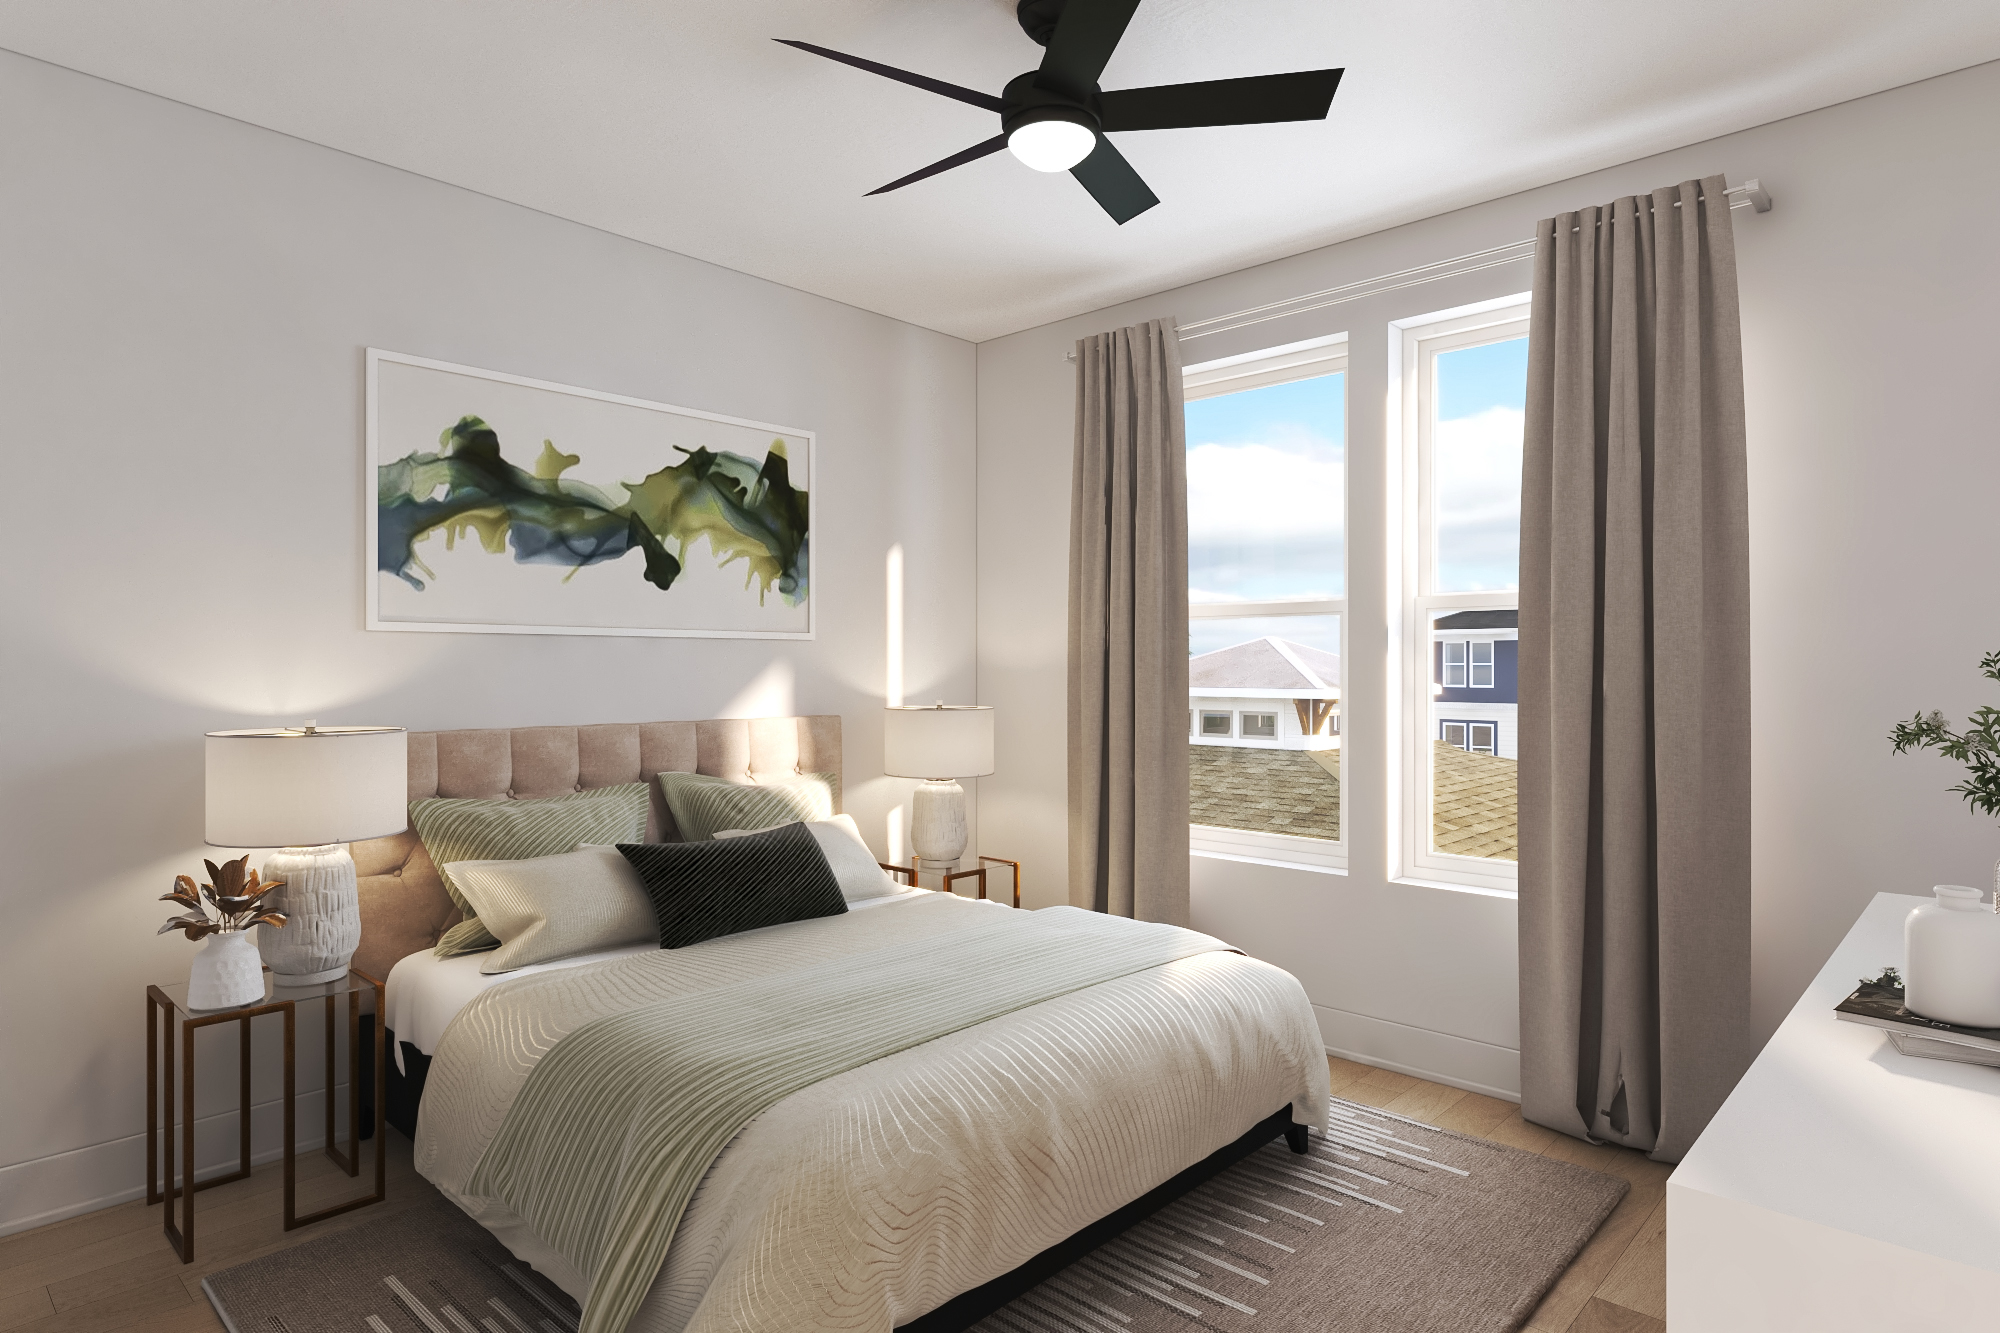
Let's Talk Reverie
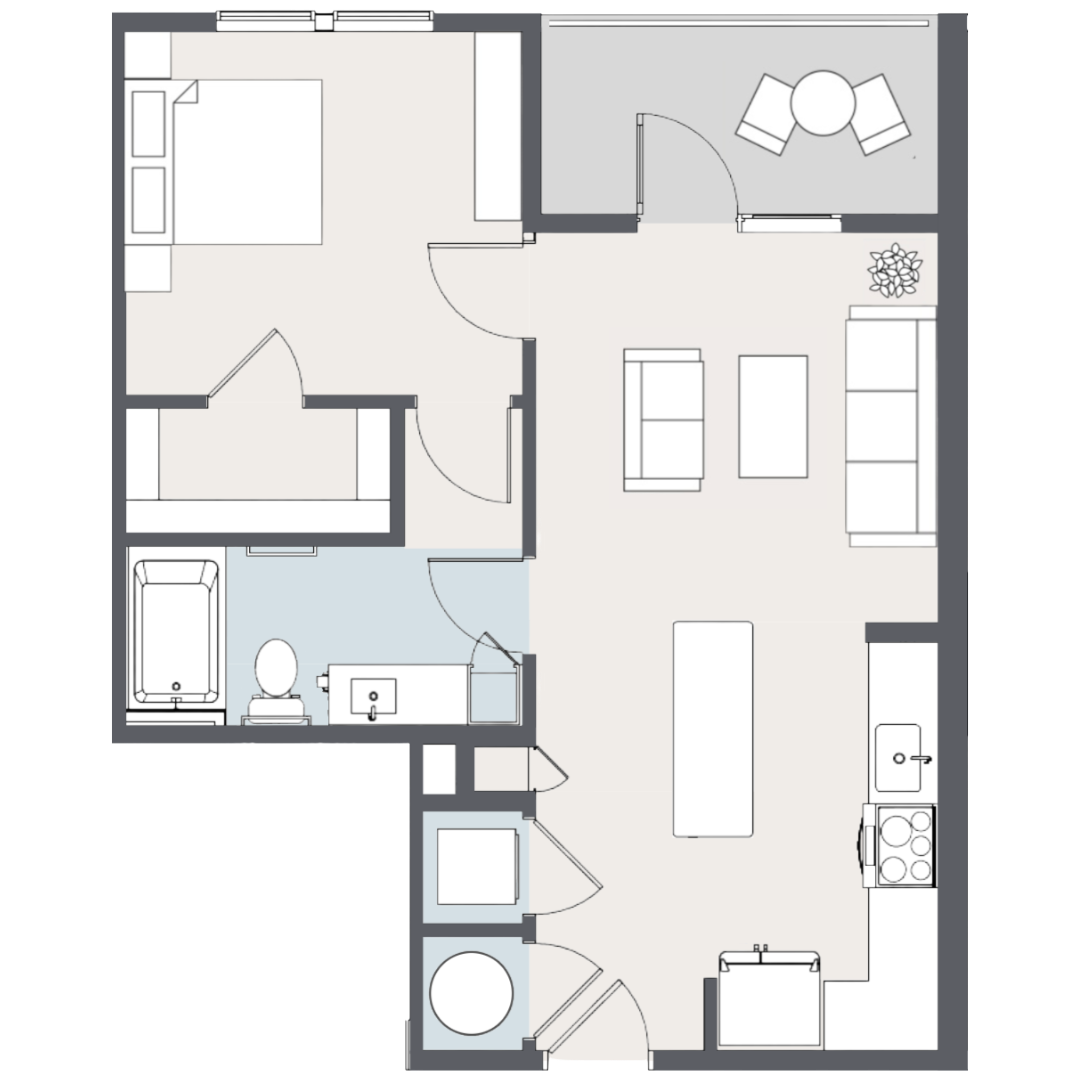
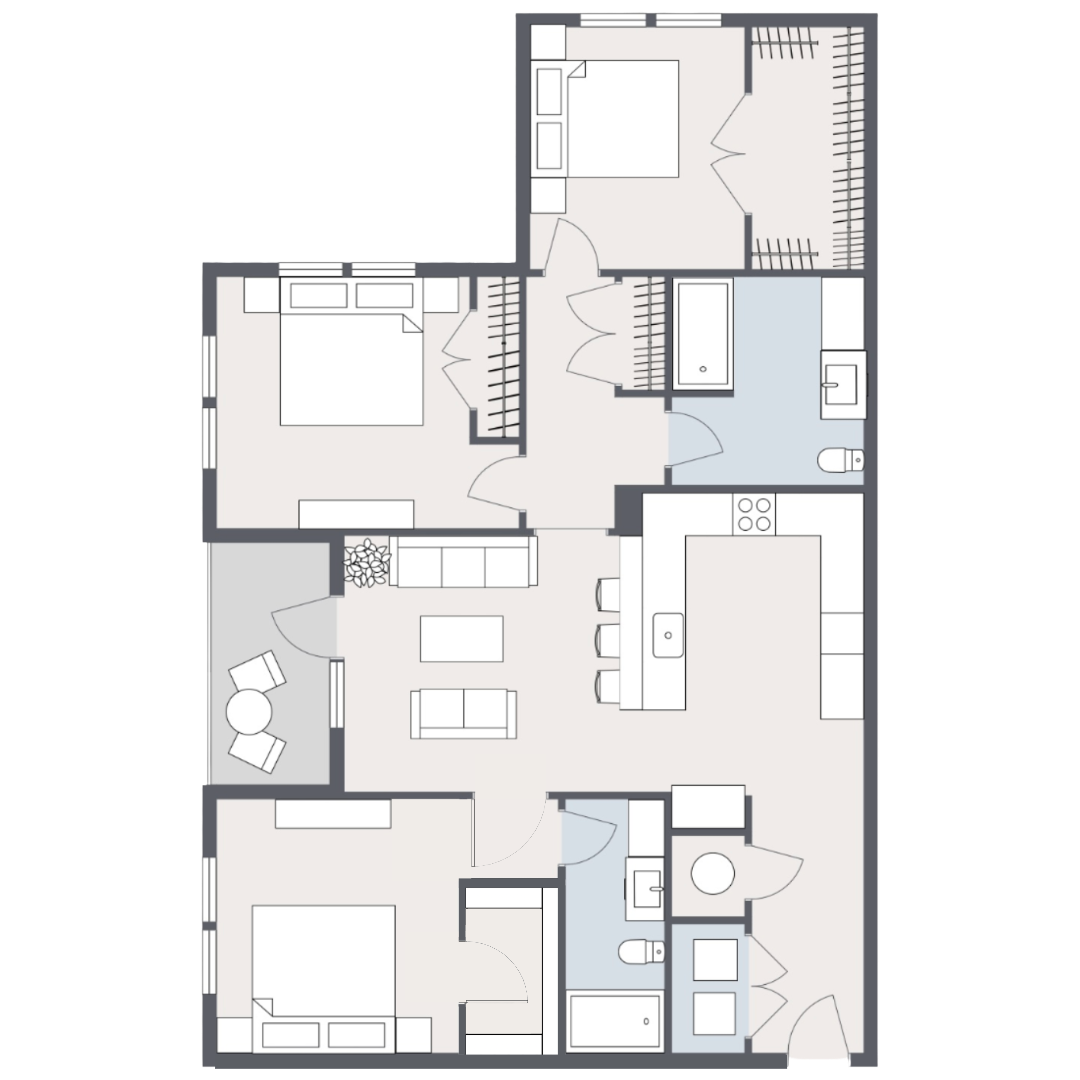
Great floor plans don't happen by accident. Ours were built from the ground up with two things in mind: the resident who will live there and the contractor who will build it. Efficient by design. Comfortable by intention. Ready to perform from permit to lease-up.
Connect With Our Team3-Story & 4-Story
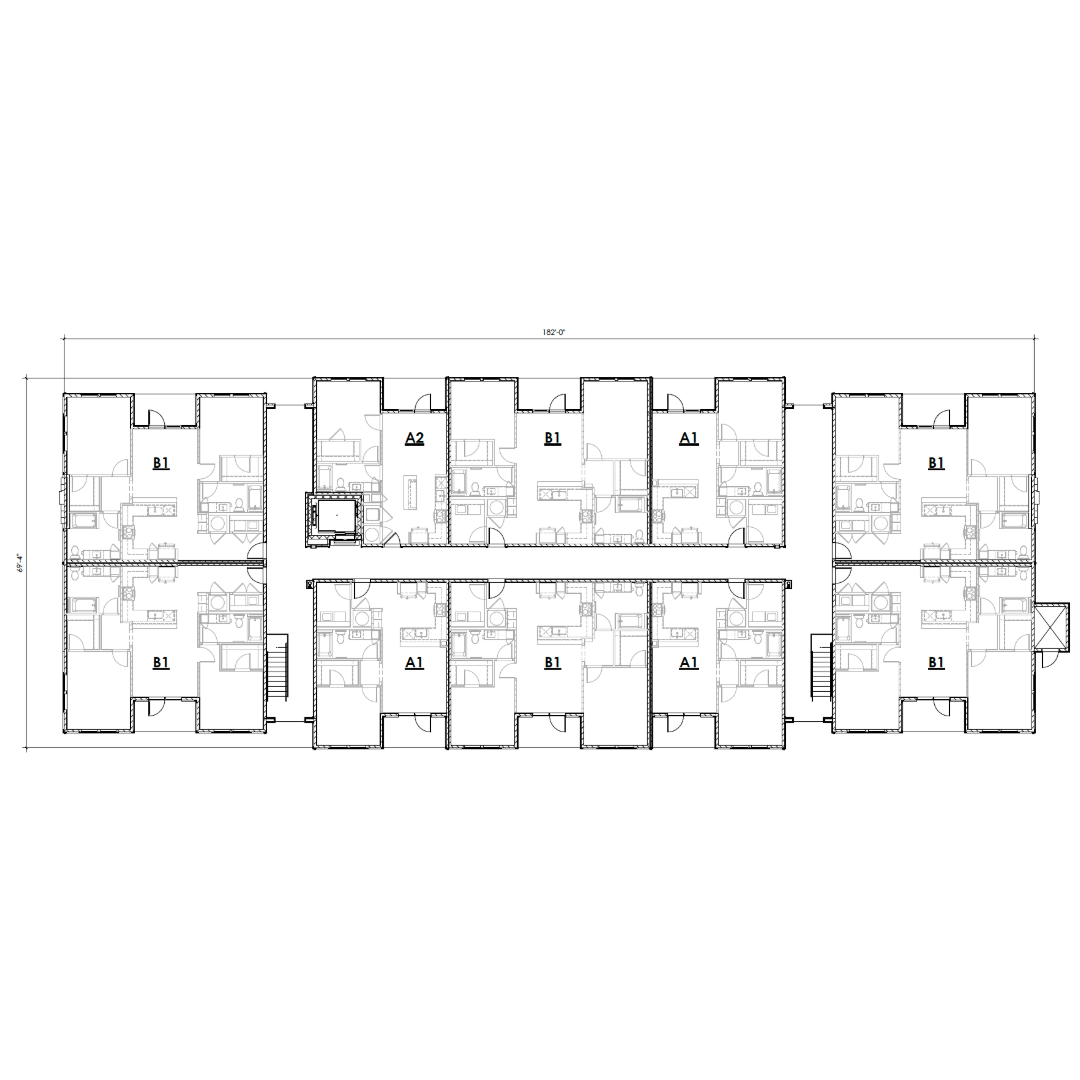
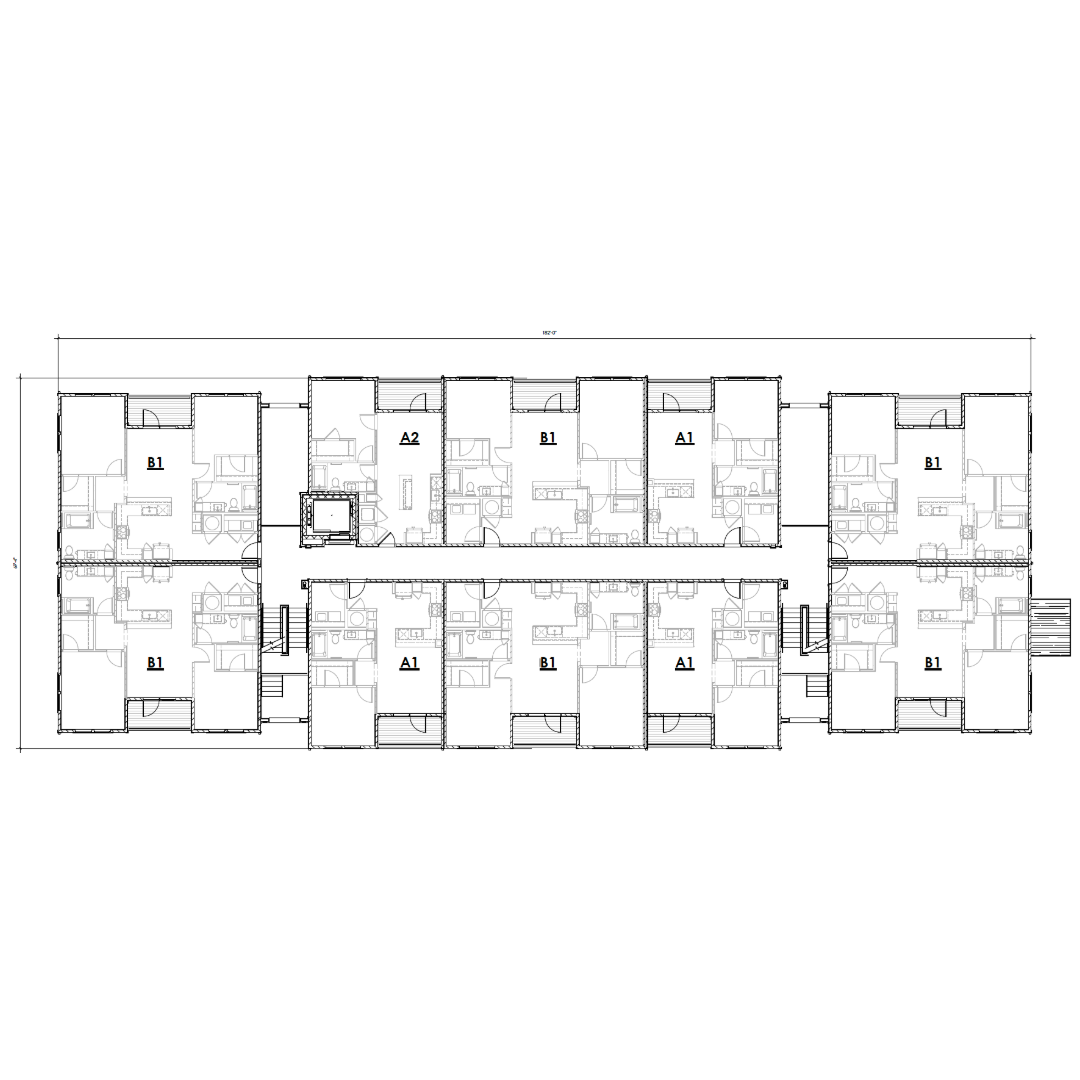
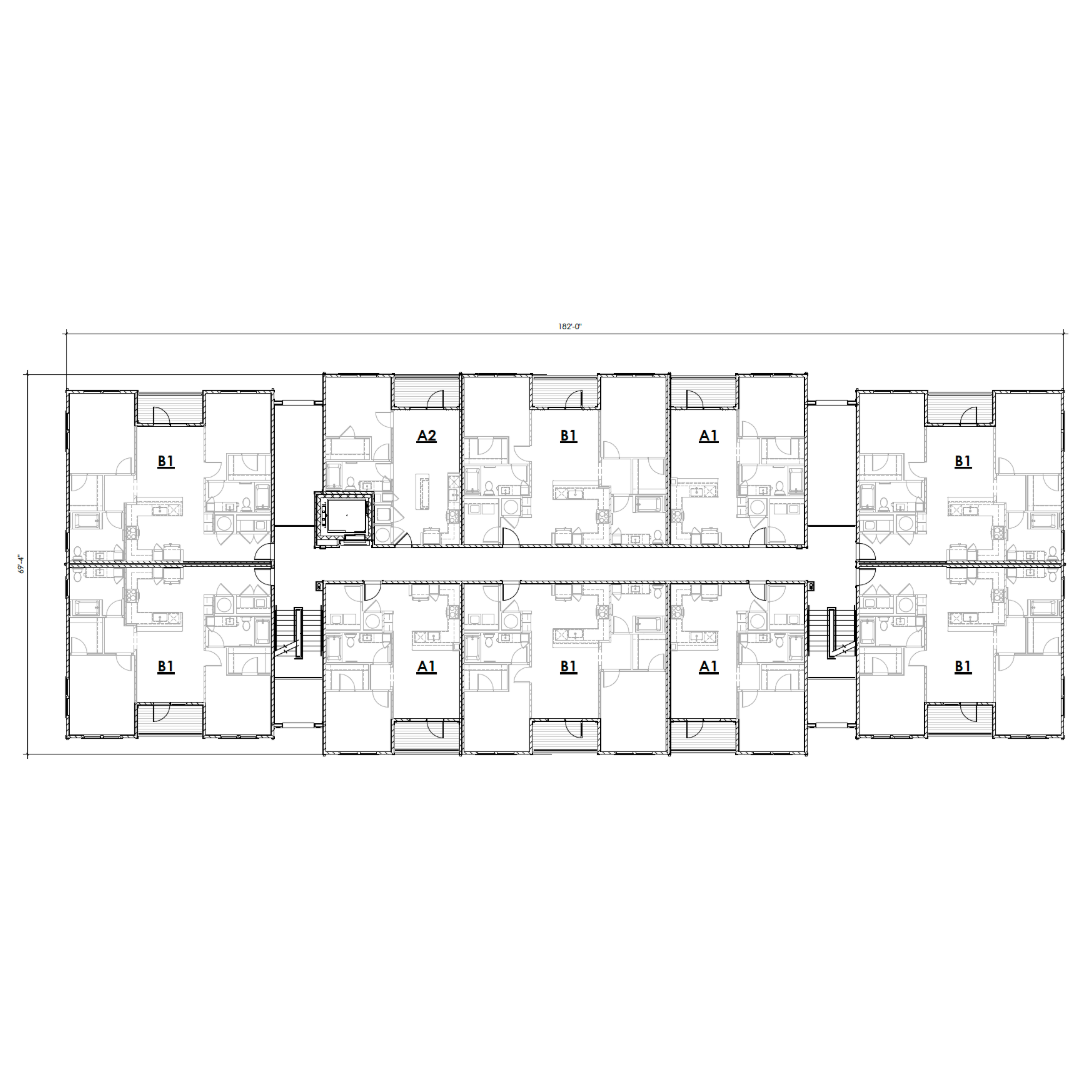
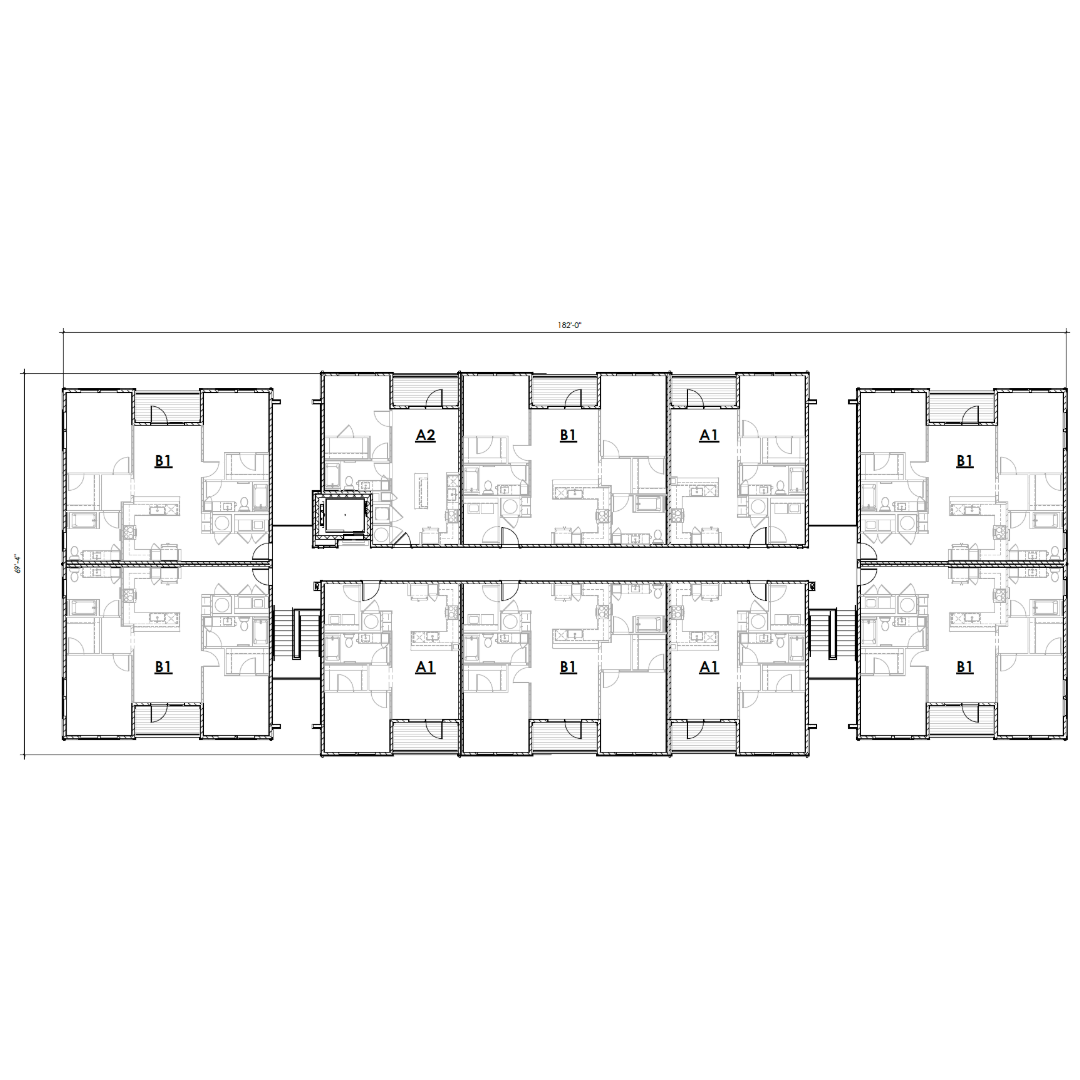
Building Types
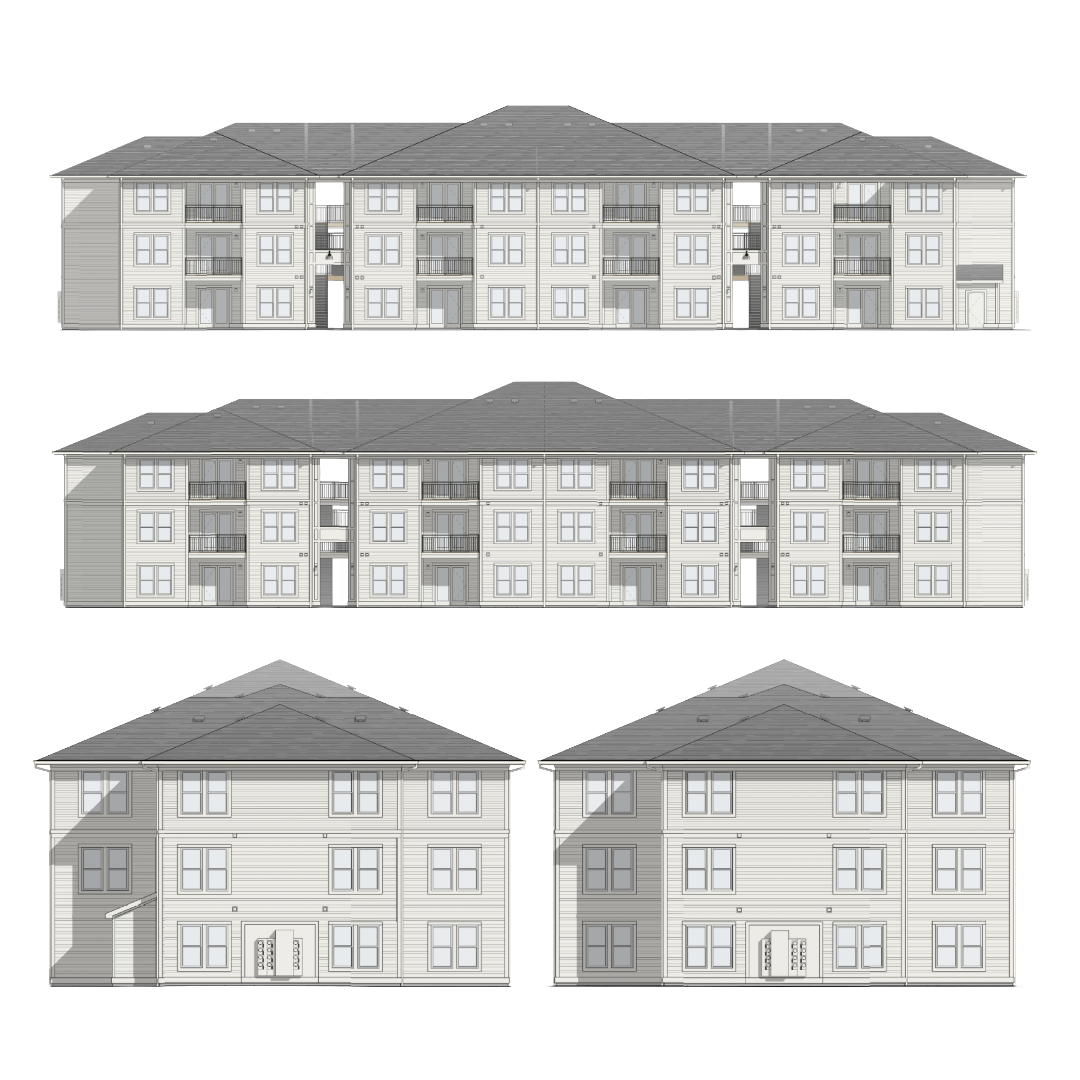
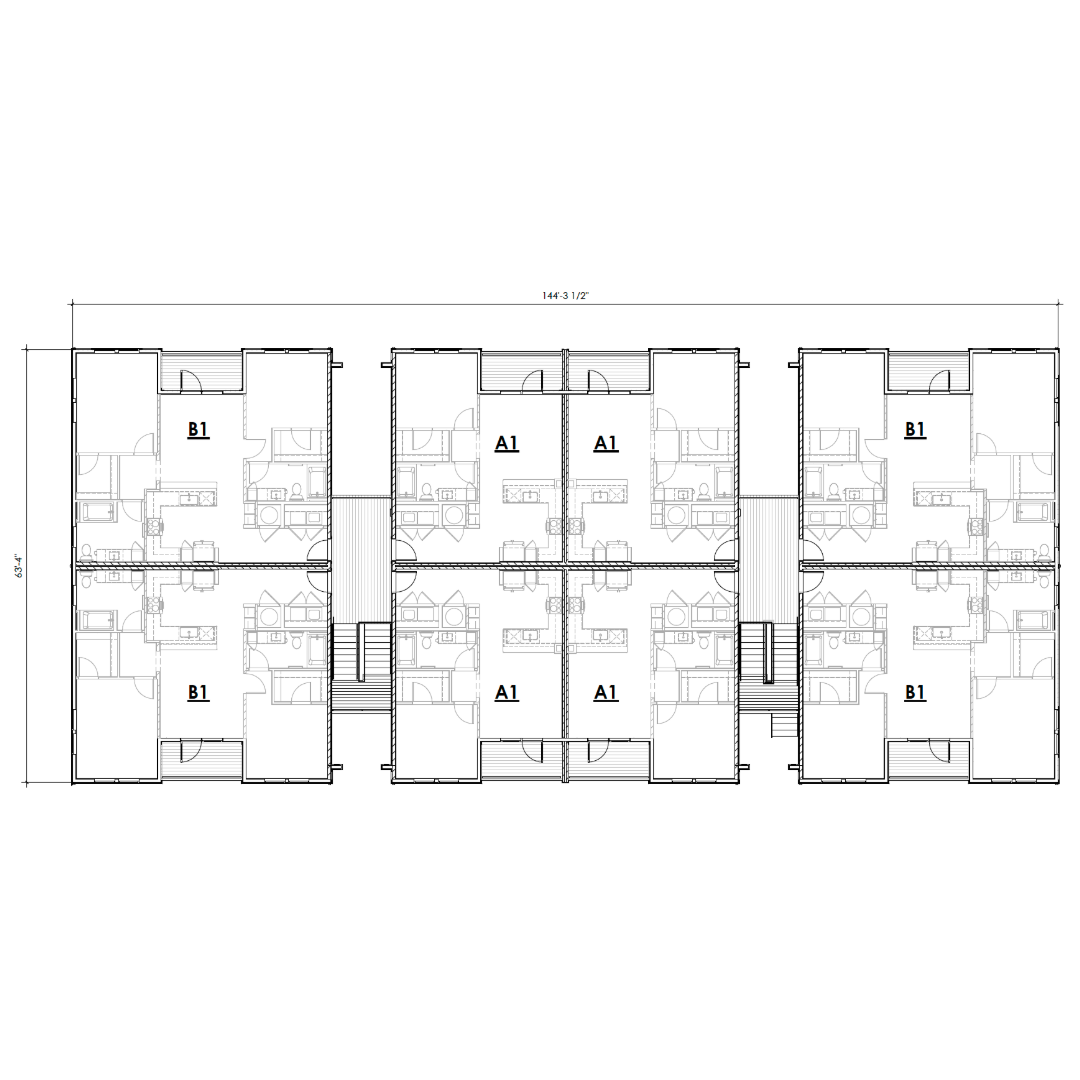
.png)
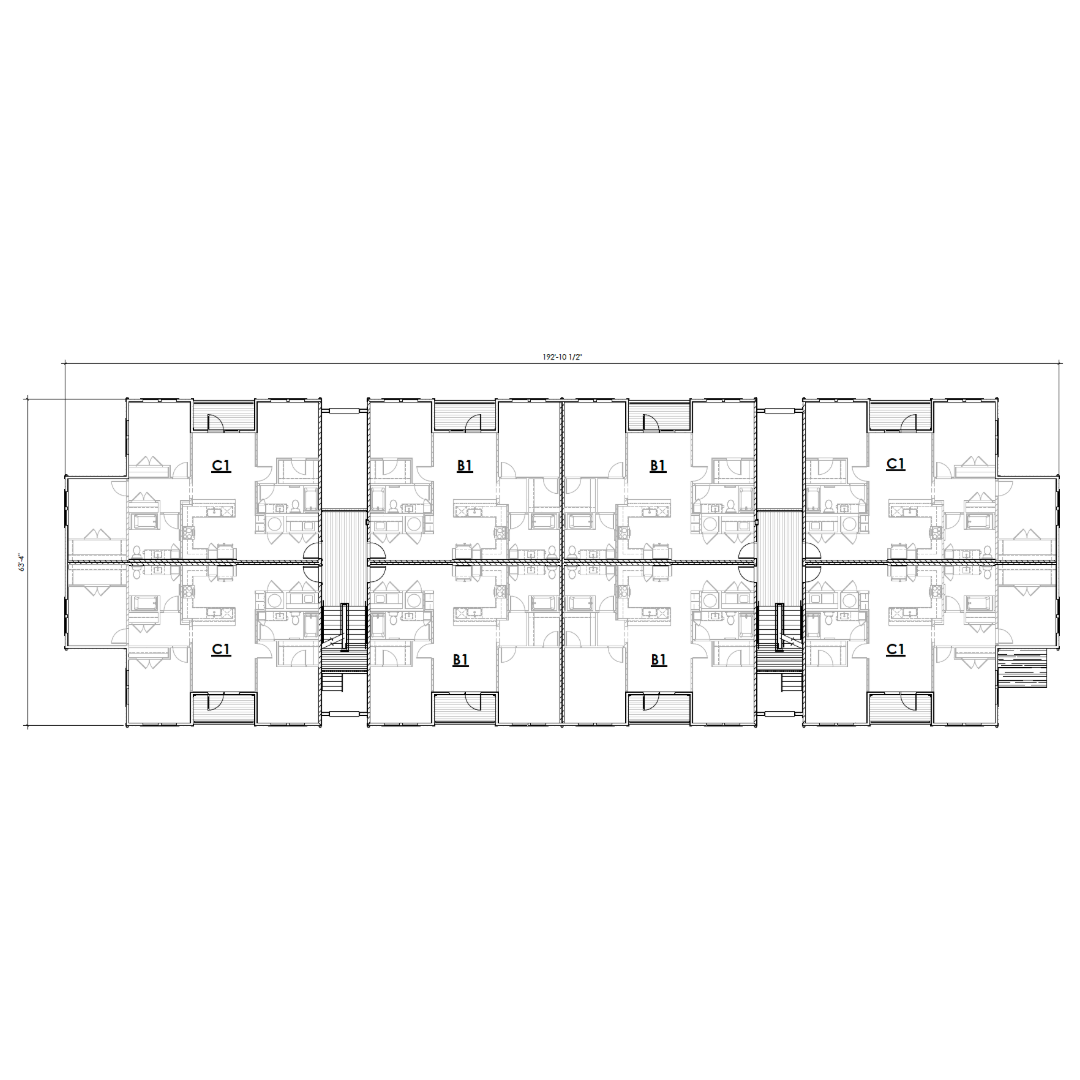
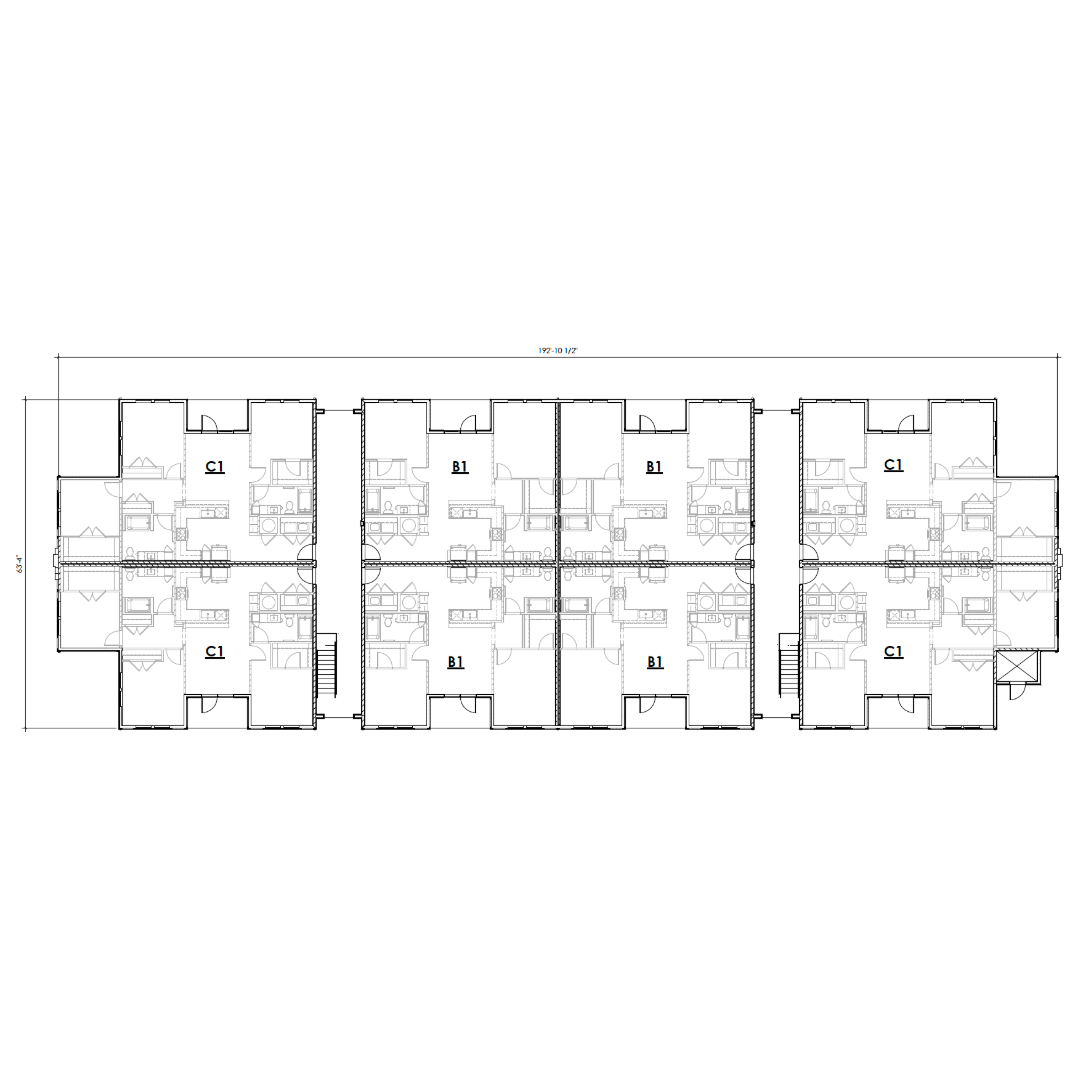
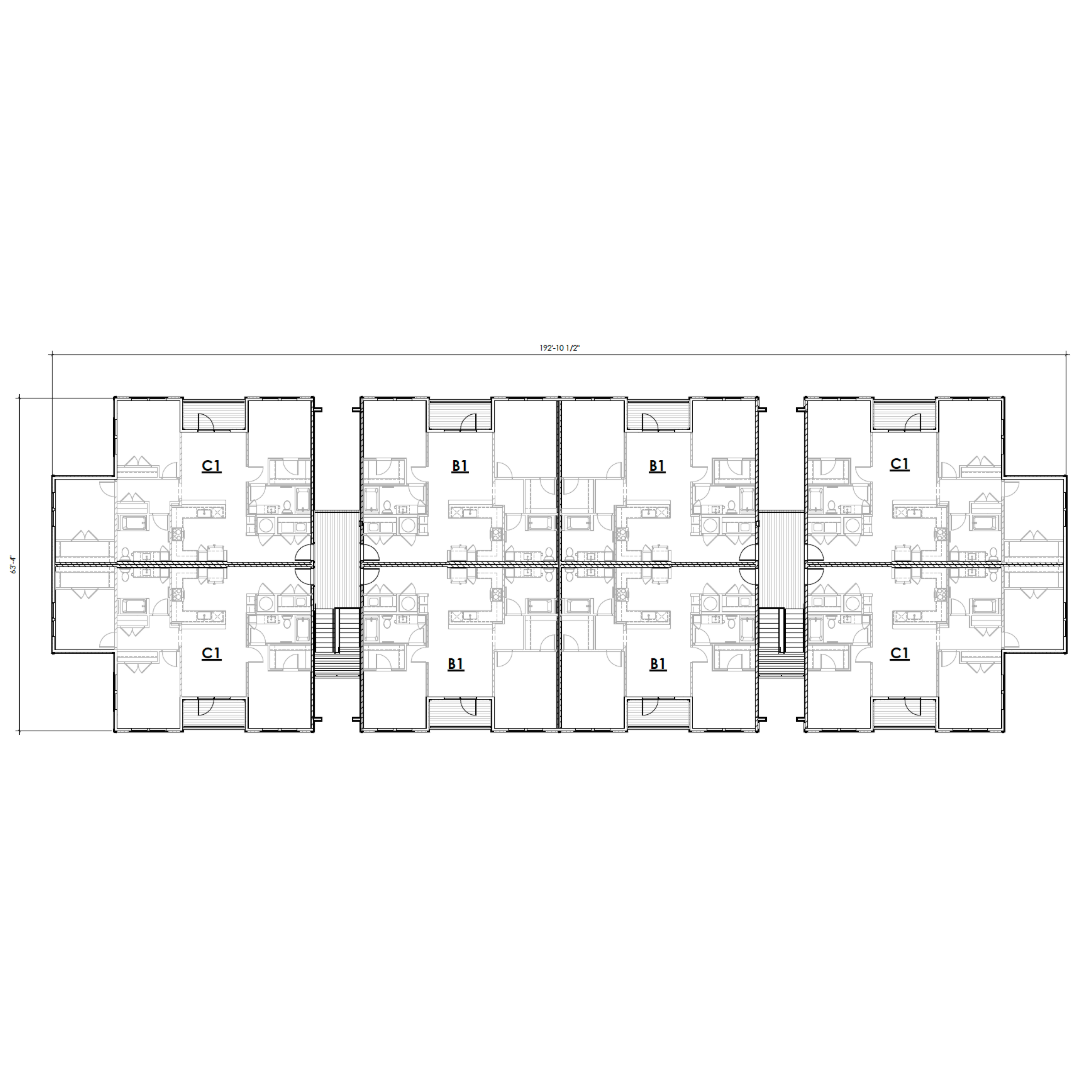
.png)
.png)
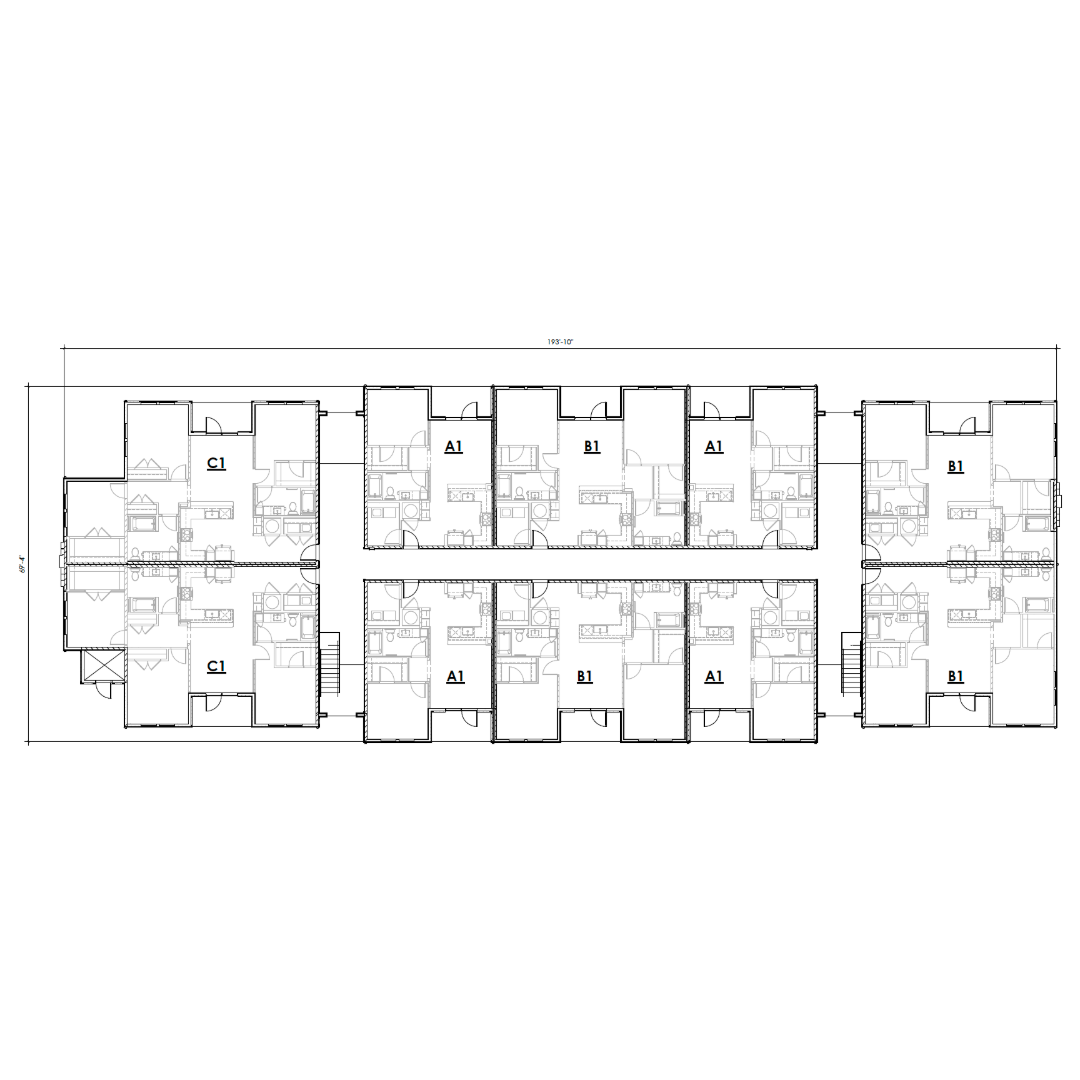
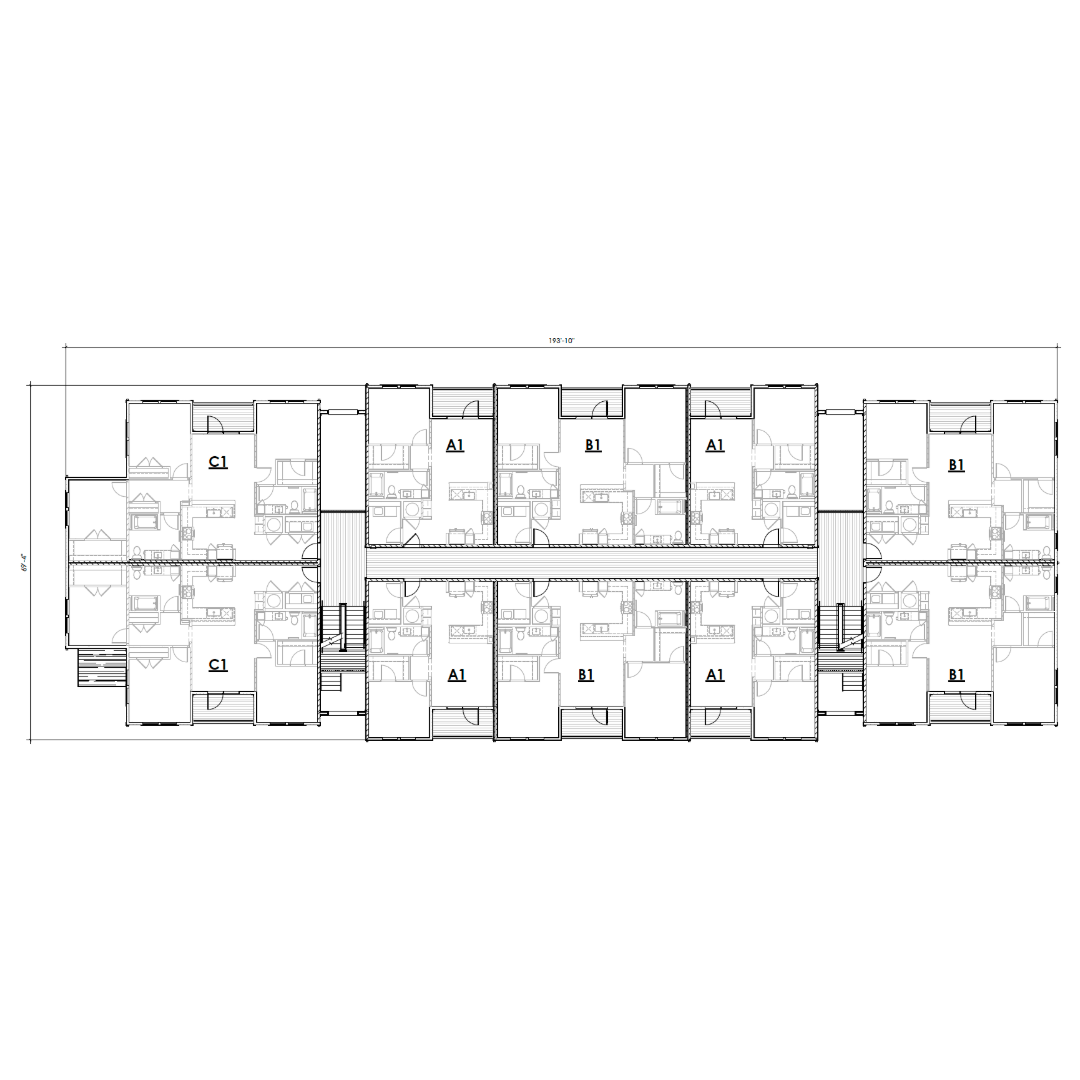
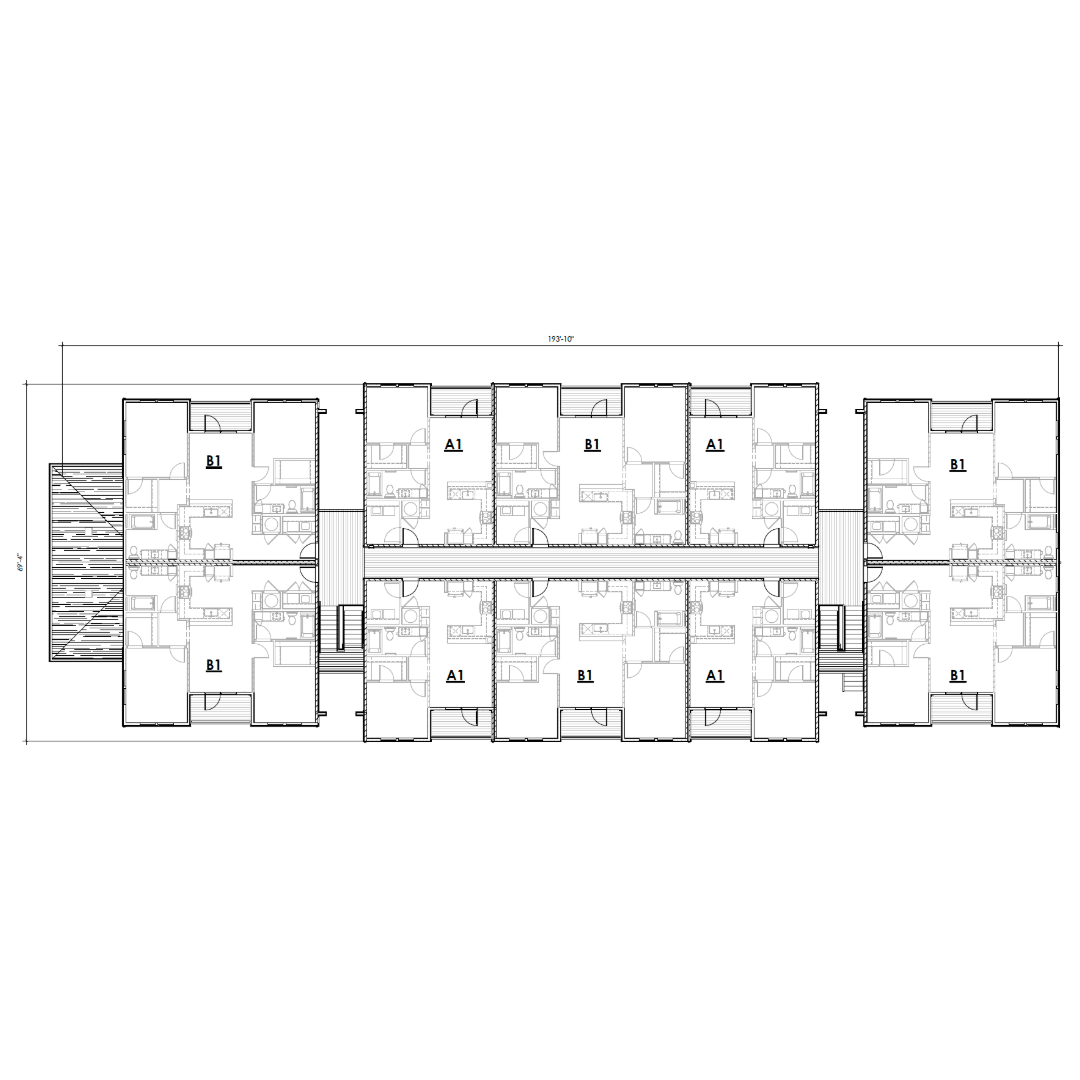
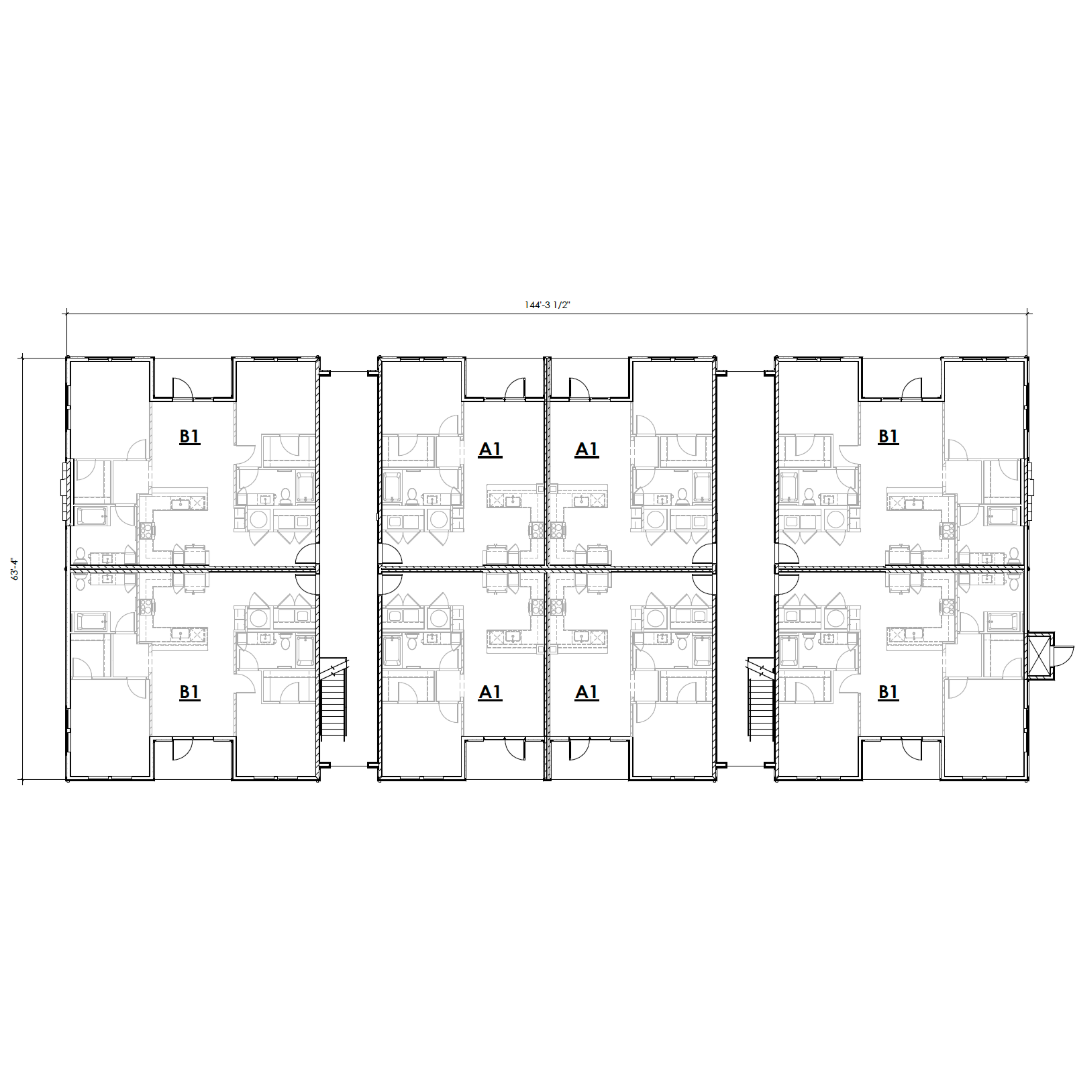
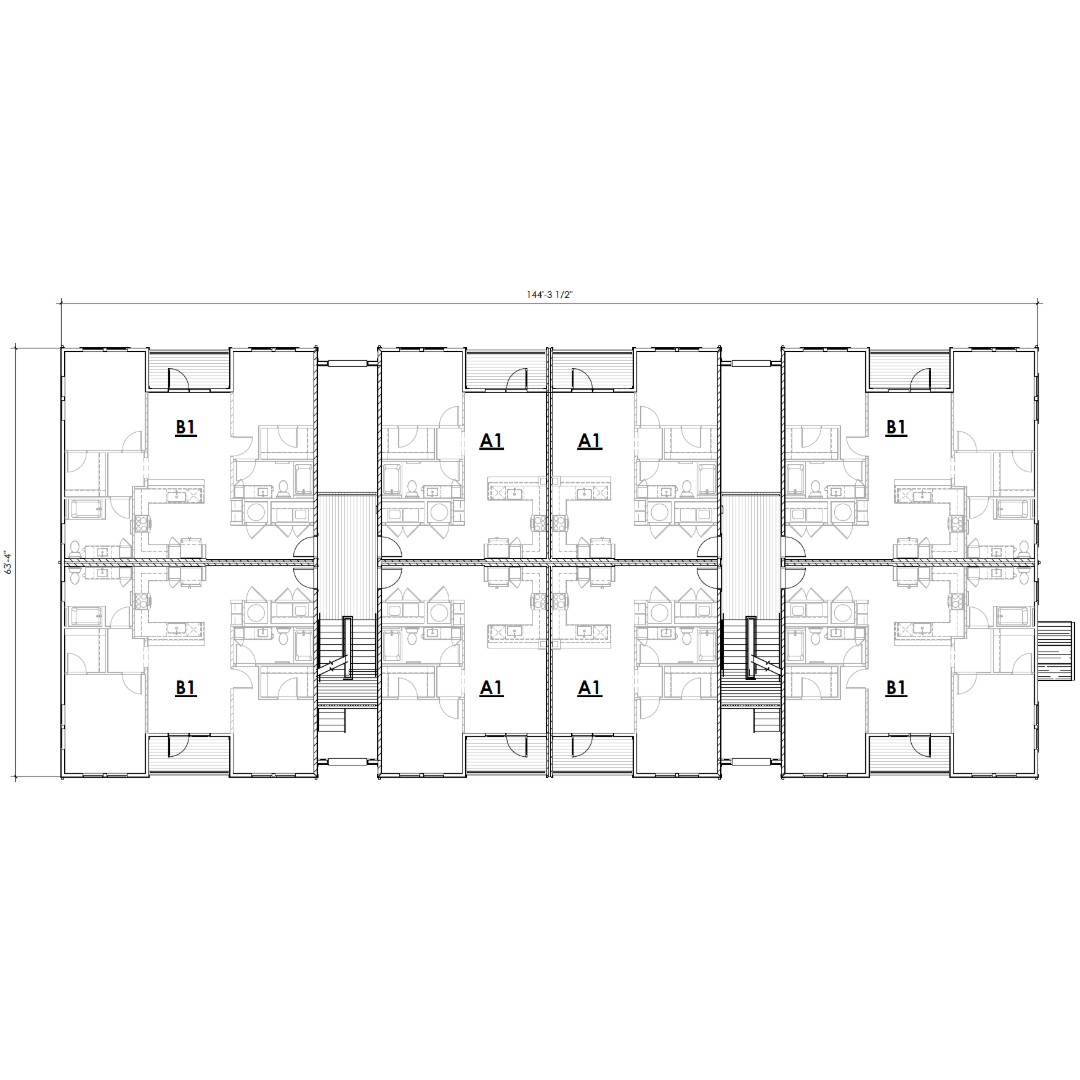
Floor Plans
The Layouts
.png)
.png)
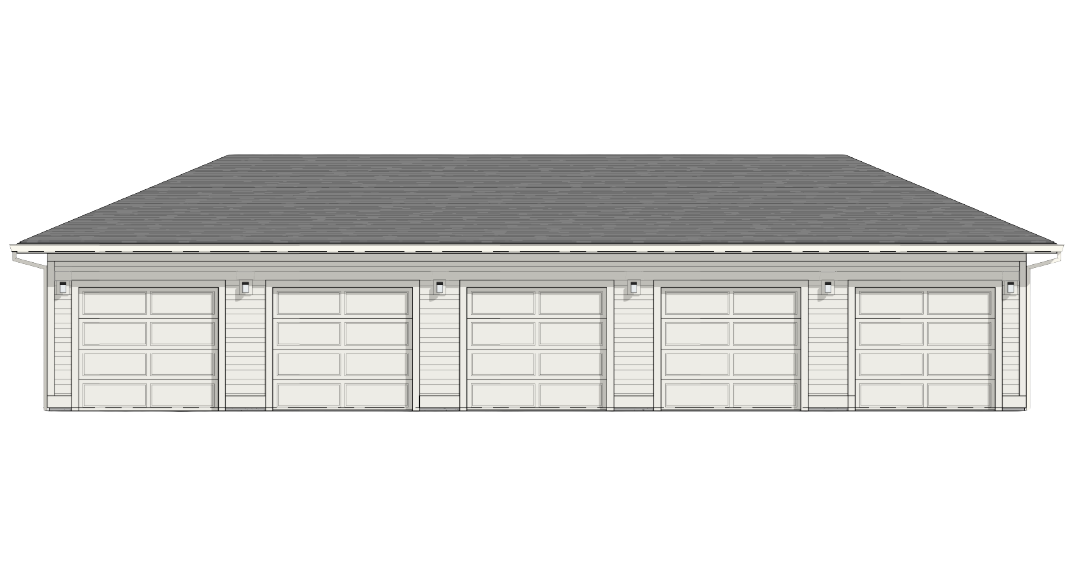
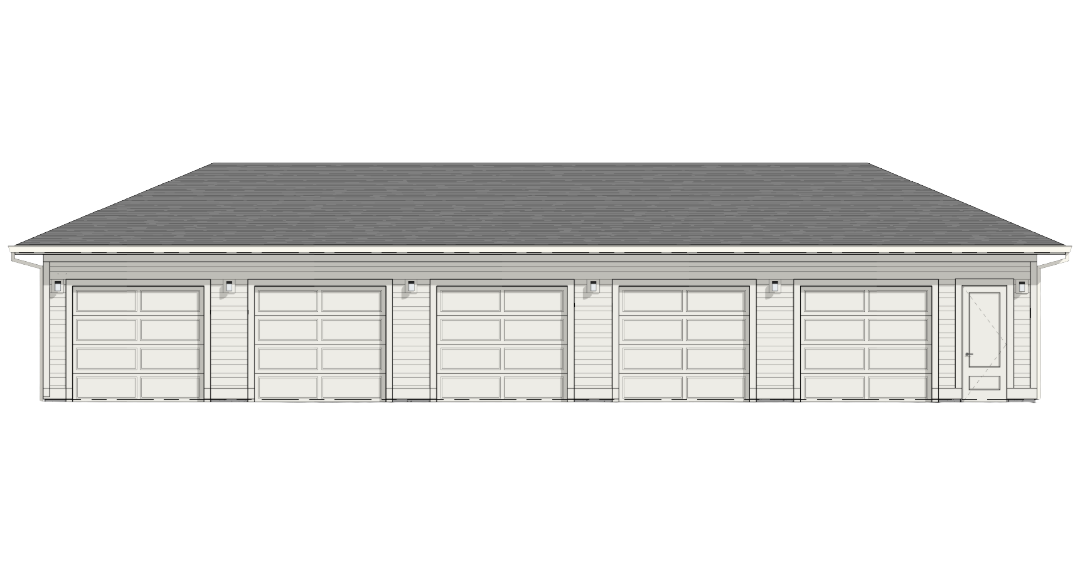
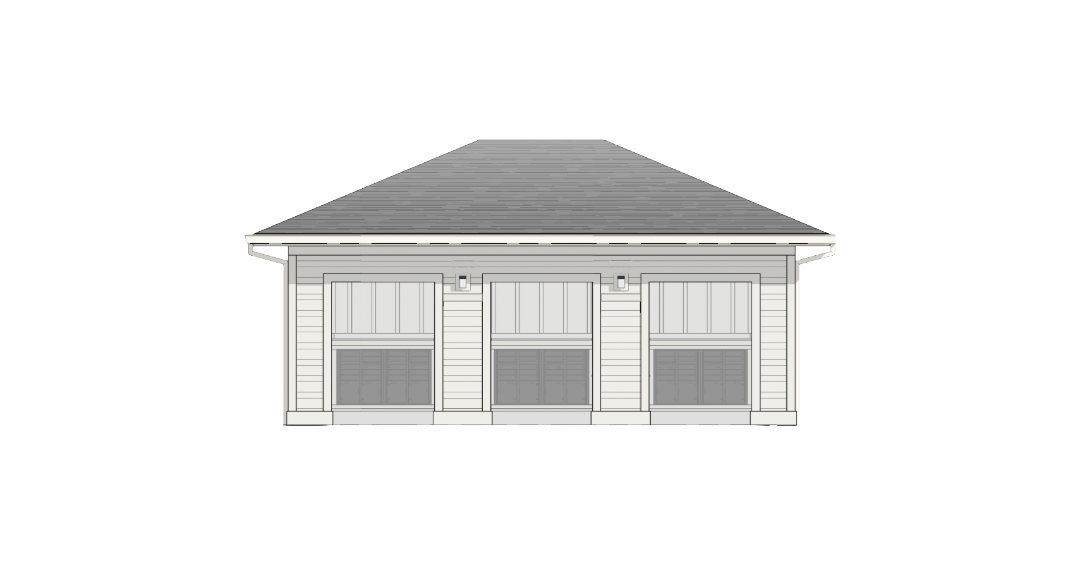
Accessory Buildings
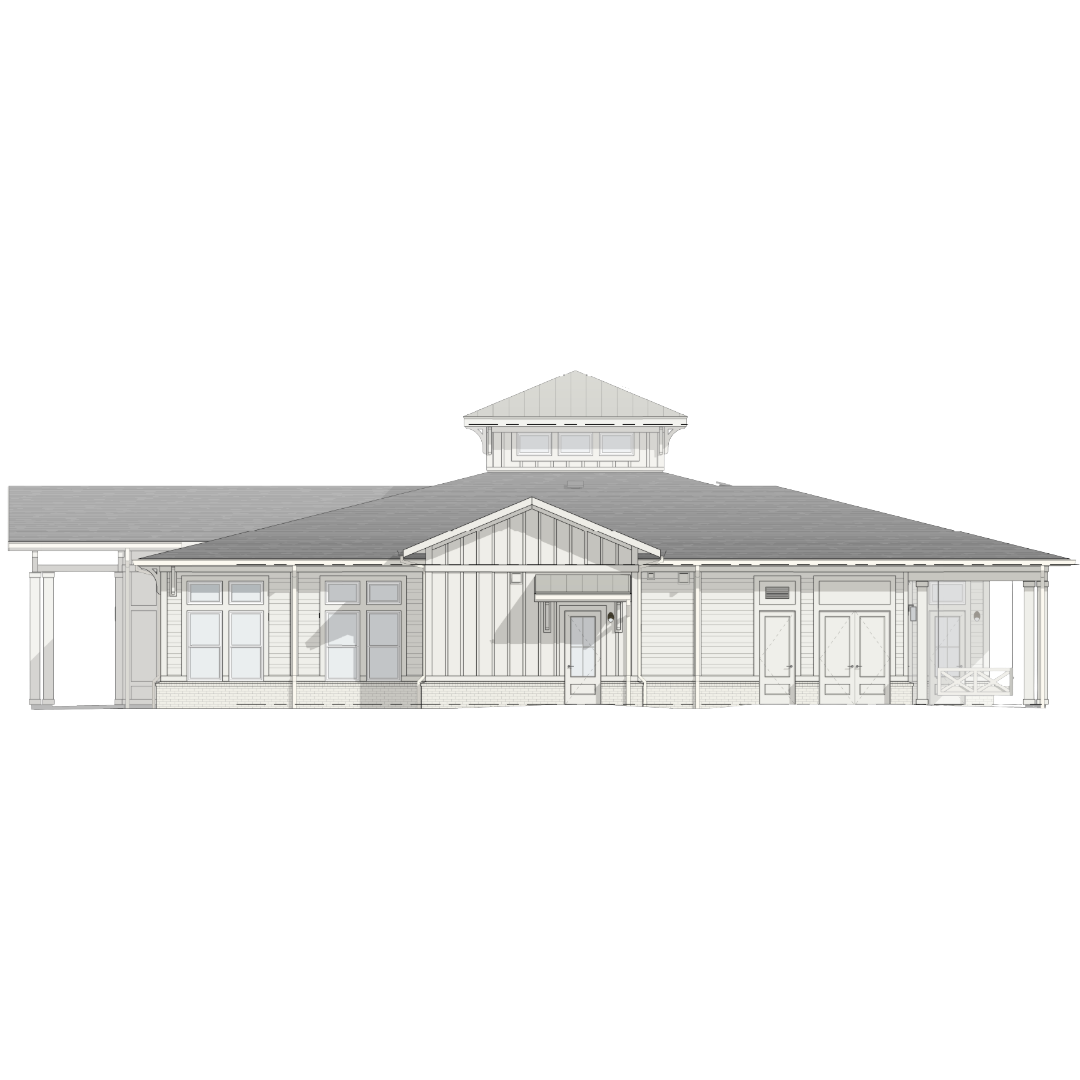
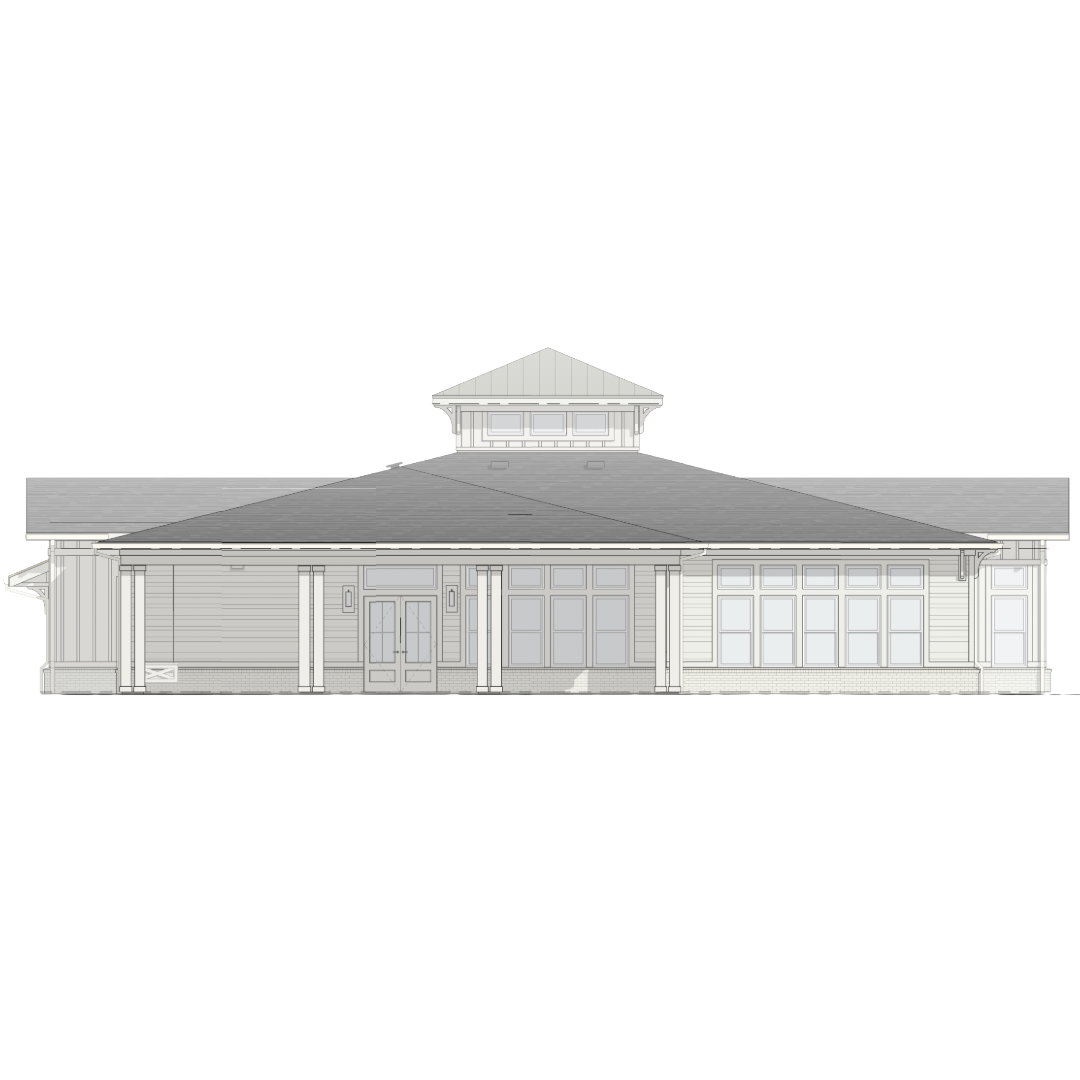
Site Amenities
.png)
.png)
.png)
Documents
Delivering comprehensive construction solutions from planning through completion.